805 Mulberry Street Unit 104, Beaufort, NC 28516
- 2 beds |
- 2 baths |
- 969 sqft
 Condominium
  Built in 1947
  —— sqft lot
  —— car garage
  $510/sqft
  Listed 10 months ago
Property Description
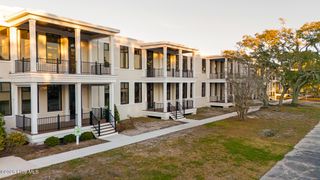
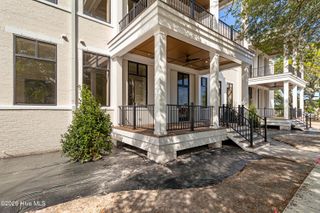
Welcome to Unit 104 at 805 Mulberry, a first-floor, 2-bedroom, 2-bath condominium offering 969 sq. ft. of thoughtfully designed space. Built by S.F. Ballou Construction Co. within the restored Beaufort Elementary building, this residence blends historic character with modern finishes. The open living and dining area seamlessly connects to a well-appointed kitchen, featuring quartz countertops, a tile backsplash, and designer lighting. A private porch facing Mulberry Street, measuring 260 sqft., is outfitted with an Alutech StormTech automated hurricane/privacy screen, enhancing the home's charm and creating an inviting spot to appreciate the neighborhood setting. With luxury vinyl plank flooring, updated bathrooms, and access to the community pool and bike storage, Unit 104 offers a balance of style, history, and low-maintenance living in the heart of Beaufort. A 10 percent deposit is due at the time of contract and will be held in escrow. The deposit is refundable for the first 7 days, after which it becomes non-refundable. Roof: Flat (insulated rubber)
- Listing Status:
- Pending
- Date Added:
- October 9, 2025
- Data Last Updated:
- August 24, 2026 at 5:15AM
- Listing Office:
- Keller Williams Crystal Coast : 252-515-7291
- MLS ID:
- 100535352

- General: Walk-in Closet(s)High CeilingsKitchen IslandCeiling Fan(s)Walk-in ShowerBlinds/ShadesWalk-In Closet(s)
- Master Bedroom: Primary Living Area
- Appliances: Built-In MicrowaveRefrigeratorRangeDishwasher
- Laundry: Dryer HookupWasher HookupLaundry Closet
- Flooring: LVT/LVPTile
- A/C: Heat Pump
- Heating: Heat PumpElectricElectric
- Fireplace: Fireplaces: 0
- Other Structures: PorchSee RemarksCovered
- Parking: AttachedOff StreetOn SitePavedParking spaces: 0
- Roofing: See RemarksFlat
- General: BrickSteel FrameRaisedSlab
- Road/Access: Private RoadMaintainedPaved
- HOA Amenities: Roof MaintenanceBarbecueCommunity PoolElevator(s)Maintenance Common AreasMaintenance GroundsMaintenance RoadsMaintenance StructureManagementPest ControlSecuritySewerTrashWater5976.0Annually
- Originating MLS: Hive MLS
- County: Carteret
- Zoning: PUDFormer Beaufort Elementary730618414806000
- Fencing: None
- Utilities: Sewer ConnectedWater Connected
- Water: Public
- Sewer: Municipal SewerCity of Beaufort
- Source: Hive MLS
This listing courtesy of Keller Williams Crystal Coast
Monthly Payment
- Principal & Interest $
- Property Taxes $
- Home Insurance $
- VA Funding Fee $

 New - 1 day ago