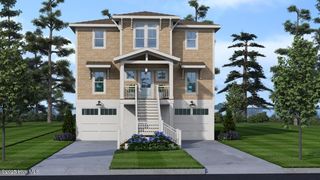
336 Tooley Street, Belhaven, NC 27810
- 3 beds |
- 4 baths |
- 2,824 sqft
 Single-Family Home
  Built in 2026
  0.51acre lot
 2 car garage
  $421/sqft
  Listed 6 months ago
Property Description
Experience the beauty of living at the Inner Banks with this water-view Sadler Construction pre-sale home. Nestled in historic Belhaven, NC, this charming coastal town is known for its Intracoastal Waterway access, marinas, and laid-back coastal lifestyle. Just minutes from the iconic River Forest Manor & Marina—a historic waterfront inn, wedding venue, and deep-water marina on the Pungo River—you're truly at the heart of Belhaven's harbor life. Right nearby is Spoon River Artworks & Market, a spectacular, always-buzzing farm-to-table restaurant that draws food lovers and boaters from all over. With its creative, locally sourced menu and incredible atmosphere, many people plan their Belhaven visit around a meal there. Just down the way, Fish Hooks Café offers classic water front fare and casual dining right on the harbor. This 3-bed, 3.5-bath home offers 2,824 sqft, stunning Pungo River views, and optional access to a private dock/boat slip. Two large rear porches overlook the water, creating the perfect backdrop for morning coffee, evening sunsets, and everything in between. Now accepting pre-sale opportunities: customize your dream home and embrace a relaxed, coastal lifestyle in charming Belhaven. Inquire also about Sadler Construction's four additional pre-sale homesites right next door—ideal for friends, family, or anyone else who wants to share this incredible Inner Banks setting.
- Listing Status:
- Active
- Date Added:
- December 4, 2025
- Data Last Updated:
- May 28, 2026 at 12:16AM
- Listing Office:
- InTrust Realty, Inc. : 919-621-2911
- MLS ID:
- 100544049

- Other Structures: PorchDeckCovered
- Pool: None
- Parking: Garage Faces FrontAttachedPavedGarage6UnderhouseParking spaces: 2
- Roofing: Shingle
- General: CedarShake SidingBlockConcreteThree Or MoreBlockSlab
- Road/Access: City StreetState RoadPavedSee Remarks
- Originating MLS: Hive MLS
- School District: Beaufort
- County: Beaufort
- Zoning: R-5P-4 Seahawk Partners LLC49205
- View: CreekRiverWaterCreek/Stream
- Fencing: None
- Utilities: Sewer ConnectedWater Connected
- Water: PublicPublic2
- Sewer: Public Sewer
- Source: Hive MLS
This listing courtesy of InTrust Realty, Inc.
Monthly Payment
- Principal & Interest $
- Property Taxes $
- Home Insurance $
- VA Funding Fee $