552 Lamont Street, Belhaven, NC 27810
- 4 beds |
- 3 baths |
- 2,600 sqft
 Single-Family Home
  Built in 1969
  0.49acre lot
 4 car garage
  $202/sqft
  Listed 1 year ago
Property Description
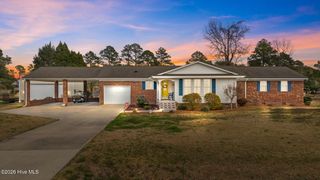
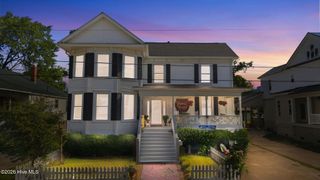
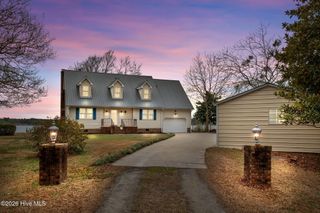
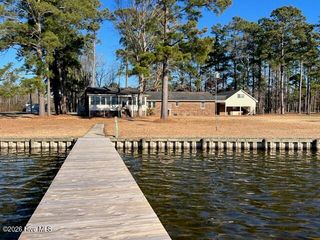
Welcome to your dream home in historic Belhaven, NC, just steps from the scenic Pungo River and Belhaven Waterfront! This charming four-bedroom, three-bath home blends modern updates with timeless character. Step inside to find stunning oak hardwood floors on the main level, leading you to a remodeled kitchen with granite countertops, custom soft-close cabinets, and newer appliances. Upstairs, the spacious master suite has been thoughtfully updated with a luxurious walk-in tile shower, gorgeous freestanding tub with enough girth for ease of entry, dual vanities, new cabinetry, and stylish lighting. Fresh carpet throughout the second floor. The second upstairs bathroom boasts similar high-end renovations, including a new tile walk-in shower and updated fixtures. This home's living spaces are filled with warmth and charm, from the cozy den with a fireplace to the screened-in porch overlooking the beautifully landscaped backyard. Outside, two large outbuildings provide ample space for hobbies, work, and entertaining. The largest building is nearly 1,000 square feet, insulated, heated and cooled, and comes complete with a bathroom and double ovens, ideal for gatherings. The second building serves as a finished office space with a mini-split for year-round comfort, along with new LVP flooring and lighting. Modern conveniences abound, with a whole-house generator, Wi-Fi accessible HVAC unit, approximately four-year-old roof, and a newer water heater. Don't miss your chance to experience the perfect blend of historic charm and modern comfort just steps from Belhaven's beloved waterfront!
- Listing Status:
- Active
- Date Added:
- November 2, 2024
- Data Last Updated:
- July 29, 2026 at 9:15PM
- Listing Office:
- Keller Williams Realty Points East : 252-355-6000
- MLS ID:
- 100474011

- General: Outdoor ShowerStorm DoorsThermal DoorsShowerSecond GarageBarn(s)Workshop
- Other Structures: ShowerSecond GarageBarn(s)WorkshopPorchDeckScreenedCovered
- Parking: On SitePavedParking spaces: 4
- Roofing: Architectural Shingle
- Windows: Thermal Windows
- General: BrickFiber CementWood FrameTwoCrawl Space
- Road/Access: City StreetState RoadPavedSee Remarks
- HOA Amenities: None
- Originating MLS: Hive MLS
- School District: Beaufort
- County: Beaufort
- Zoning: reslamont49465
- View: River
- Fencing: None
- Utilities: Sewer AvailableWater Available
- Water: Public
- Sewer: Municipal Sewer
- Source: Hive MLS
This listing courtesy of Keller Williams Realty Points East
Monthly Payment
- Principal & Interest $
- Property Taxes $
- Home Insurance $
- VA Funding Fee $