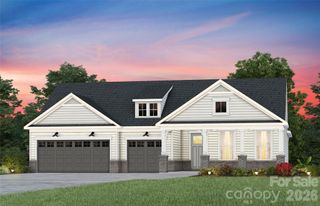
1075 Lakefront Woods Drive, Belmont, NC 28012
- 3 beds |
- 4 baths |
- 3,726 sqft
 Single-Family Home
  Built in 2001
  0.58acre lot
 2 car garage
  $356/sqft
  Listed 1 month ago
Property Description
Discover an exceptional waterfront retreat where timeless brick construction, breathtaking Lake Wylie views, and effortless indoor-outdoor living create the ultimate lake lifestyle. Perfectly positioned in a protected cove, this stunning home offers the best of both worlds—peaceful waters for swimming and paddle sports, with endless open water boating adventures just moments away. The exceptional outdoor amenities are sure to impress, featuring a private, gently sloped lot, floating boathouse, expansive Trex deck with hot tub, paver patio, and screened porch perfectly positioned for unforgettable sunrise views. Inside, the open-concept floor plan is filled with natural light and showcases inviting gathering spaces. This lovingly cared for custom built home features new flooring in the lower level, custom lighting, surround sound speakers, new hot water heater, and a new roof! The well-appointed kitchen is equipped with stainless steel appliances, a center island, breakfast bar, abundant cabinetry, and flows seamlessly into the dining area and great room with vaulted ceiling and a cozy fireplace. The main-level primary suite is a true sanctuary, complete with two walk-in closets, dual vanities, and a massive walk-in shower. The walkout lower level expands the home's entertaining possibilities with an enormous recreation room featuring a wet bar and fireplace, two additional bedrooms, two full baths, and a second laundry area—ideal for hosting weekend guests after a day on the lake. Located in charming Belmont, this exceptional home offers a welcoming small-town atmosphere with convenient access to Daniel Stowe Botanical Gardens, Charlotte, the airport, and everything the region has to offer.
- Listing Status:
- Active
- Data Last Updated:
- September 28, 2026 at 7:16PM
- Listing Office:
- Keller Williams Connected : 803-835-2300
- MLS ID:
- 4402621

- General: Fire PitDock - FloatingIn-Ground Hot Tub / SpaIn-Ground Irrigation
- Other Structures: DeckScreenedPatioSide Porch
- Parking: DrivewayAttached Garage
- Roofing: Architectural Shingle
- General: Site BuiltBasement
- Road/Access: ConcreteGravelPaved
- HOA Amenities: 200.0Annually
- Originating MLS: carolina
- County: Gaston
- Zoning: R1192308
- View: WaterYear Round
- Water: Well
- Sewer: Septic Installed
- Source: carolina
This listing courtesy of Keller Williams Connected
Monthly Payment
- Principal & Interest $
- Property Taxes $
- Home Insurance $
- VA Funding Fee $