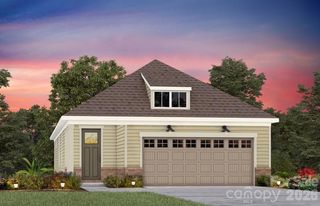
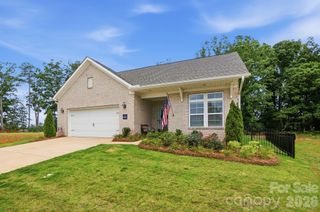
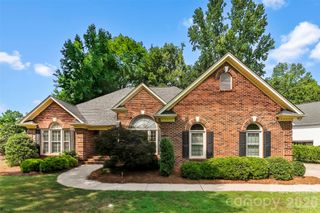
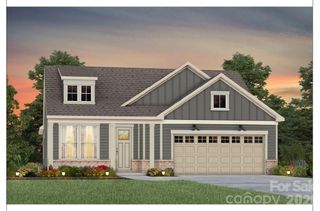
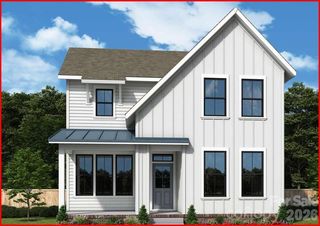
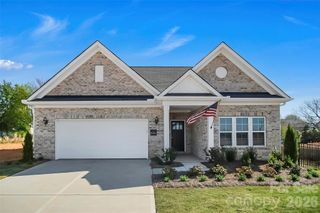
129 Bryant Street, Belmont, NC 28012
- 3 beds |
- 3 baths |
- 1,800 sqft
 Single-Family Home
  Built in 2018
  6,098sqft lot
 2 car garage
  $367/sqft
  Listed 1 month ago
Property Description
Back on market at no fault of the sellers. Buyers financing fell through. This custom built home offers the perfect blend of charm and contemporary design in the heart of downtown Belmont. This home features 3 bedrooms, 2.5 bathrooms, and an open concept floor plan designed for comfortable living and entertaining. The gourmet kitchen boasts GE stainless steel appliances, Carrara quartz countertops, custom white shaker cabinetry, a stainless undermount sink, and a Delta pull-down faucet. The spacious family room showcases a stunning Carrara marble fireplace, hardwood flooring, and large open family room. Upstairs, the luxurious primary suite offers a walk in closet and a spa inspired bath with a separate soaking tub and shower. Two additional bedrooms, a full bath, laundry complete the second level. An attached two-car garage completes this exceptional home, combining modern amenities, and an unbeatable walkable location. Recent updates and improvements include custom shiplap accent walls, updated lighting on the main level and upstairs, and new ceiling fans throughout the home (main-level fan replaced in 2025). The patio was freshly stained and repainted in 2025. Outdoor enhancements include a fenced backyard, added support posts, electrical service for patio lighting, and installed patio lights (2020). Custom built-in closet systems were added in the primary suite, office, pantry, and butler's pantry in 2025. Enjoy the convenience of being just a short walk or golf cart ride to local shops, restaurants, retail, parks, and everything vibrant downtown Belmont has to offer!
- Listing Status:
- Active
- Data Last Updated:
- August 10, 2026 at 10:18PM
- Listing Office:
- Helen Adams Realty : 803-650-3028
- MLS ID:
- 4398951

- Parking: DrivewayAttached Garage
- General: Site BuiltCrawl Space
- Road/Access: ConcretePaved
- Originating MLS: carolina
- County: Gaston
- Zoning: G-R226547
- Water: City
- Sewer: Public Sewer
- Source: carolina
This listing courtesy of Helen Adams Realty
Monthly Payment
- Principal & Interest $
- Property Taxes $
- Home Insurance $
- VA Funding Fee $