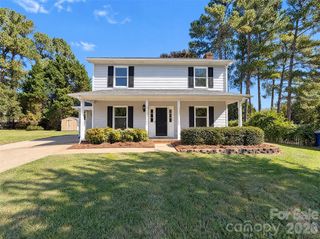
1404 Abbey Place Drive, Belmont, NC 28012
- 4 beds |
- 3 baths |
- 1,982 sqft
 Single-Family Home
 Built in 1985
 0.28acre lot
 —— car garage
 $202/sqft
 Listed 4 days ago
Property Description
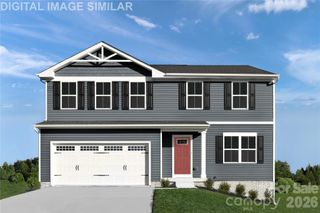
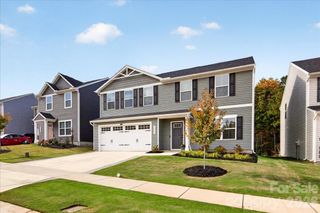
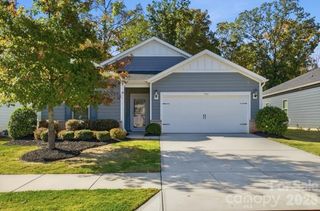
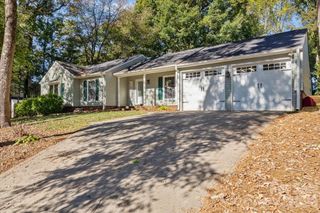
Welcome to 1404 Abbey Place Drive in Belmont! NO HOA!!!This beautifully updated home offers the perfect blend of comfort, style, and convenience. Step inside to discover fresh interior paint, updated flooring, modern light fixtures, and a refreshed kitchen featuring quartz countertops, a dedicated coffee station, and your very own pantry for added storage and convenience. The updated primary bathroom features a new shower and vanity, creating a fresh, modern feel. With 4 bedrooms, 2 full bathrooms, 1 half bathroom, and a versatile bonus room that could serve as a home office, this home offers plenty of room to fit your needs. The main level also features a sunroom, providing an additional space to relax and enjoy natural light. Step outside and enjoy your own backyard retreat featuring an in-ground swimming pool, perfect for relaxing, entertaining, and making memories. The property also features a fenced backyard and refreshed landscaping. Location is another major highlight! Conveniently situated near Downtown Belmont, where you'll find local restaurants, boutiques, coffee shops, and entertainment. Everyday shopping is easily accessible, including Harris Teeter, Publix, ALDI, Walmart, and Lowe's. Enjoy convenient access to I-85, Wilkinson Boulevard, Charlotte Douglas International Airport, Gastonia, and Charlotte, making commuting and everyday errands easier. Whether you're enjoying a quiet evening at home, entertaining by the pool, or exploring everything Belmont has to offer, this move-in-ready home has so much to offer. Schedule your showing today!
- Listing Status:
- Active
- Data Last Updated:
- November 9, 2026 at 9:18PM
- Listing Office:
- EXP Realty LLC Ballantyne : 704-248-8230
- MLS ID:
- 4438985

- General: Shed(s)
- Other Structures: Front Porch
- Parking: Driveway
- Roofing: Architectural Shingle
- General: Site BuiltSlab
- Road/Access: ConcretePaved
- Originating MLS: carolina
- County: Gaston
- Zoning: R2185804
- Fencing: Fenced
- Water: City
- Sewer: Public Sewer
- Source: carolina
This listing courtesy of EXP Realty LLC Ballantyne
Monthly Payment
- Principal & Interest $
- Property Taxes $
- Home Insurance $
- VA Funding Fee $

 New - 2 days ago