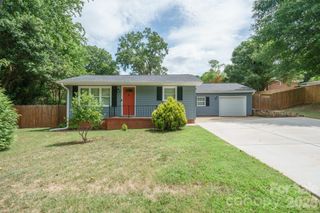
201-A Ewing Drive, Belmont, NC 28012
- 2 beds |
- 2 baths |
- 1,074 sqft
 Single-Family Home
  Built in 1993
  7,405sqft lot
 —— car garage
  $289/sqft
  Listed 23 days ago
Property Description
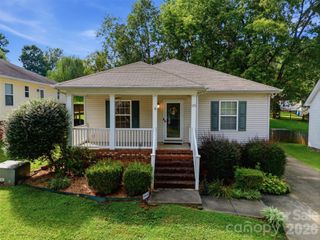
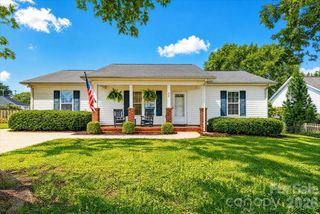
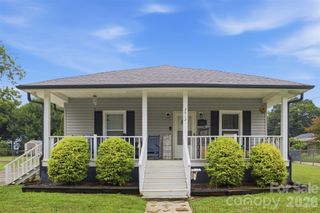
Charming. Comfortable. Connected. Convenient. Captivating. Complete. Less than a mile from the heart of vibrant downtown Belmont, this beautifully maintained home offers the perfect blend of timeless charm, thoughtful updates, and an unbeatable location. Whether you’re enjoying dinner at a local restaurant, grabbing coffee with friends, or attending one of Belmont’s many community events, you’ll love being just a 3-minute drive or a leisurely stroll from one of North Carolina’s most beloved downtowns. Inside, natural light fills the inviting living spaces, while the functional floor plan makes everyday living both comfortable and effortless. The beautifully updated kitchen features granite countertops, stainless steel appliances, distinctive green cabinetry, and ample workspace that combines style with functionality. Laminate wood-look flooring and ceiling fans throughout add warmth and comfort to the home. Step outside and discover your own private retreat. The covered back porch is the perfect place to enjoy your morning coffee, host family cookouts, or unwind after a busy day. The fenced backyard provides plenty of room for pets or play, while the storage building offers valuable space for tools, lawn equipment, and seasonal storage. Beyond downtown Belmont, you’ll appreciate quick access to I-85, Lake Wylie, Charlotte Douglas International Airport, and Uptown Charlotte—making commuting, recreation, and travel exceptionally convenient. Whether you’re purchasing your first home, simplifying your lifestyle, or simply looking for a home in one of the region’s most desirable communities, this move-in-ready gem is ready to welcome you home. “Home is where ordinary days become extraordinary memories.” Home Starts Here.
- Listing Status:
- Pending
- Data Last Updated:
- August 10, 2026 at 8:18PM
- Listing Office:
- EXP Realty LLC : 888-584-9431
- MLS ID:
- 4403025

- General: Attic Other
- Appliances: DishwasherElectric OvenElectric RangeElectric Water Heater
- Laundry: Electric Dryer HookupMain Level
- Flooring: CarpetVinyl
- A/C: Central Air
- Heating: Forced AirNatural Gas
- Other Structures: Deck
- Parking: Parking Space(s)
- General: Site BuiltCrawl Space
- Road/Access: ConcretePaved
- Originating MLS: carolina
- County: Gaston
- Zoning: R1127017
- Fencing: Fenced
- Water: City
- Sewer: Public Sewer
- Source: carolina
This listing courtesy of EXP Realty LLC
Monthly Payment
- Principal & Interest $
- Property Taxes $
- Home Insurance $
- VA Funding Fee $

 New - 15 hours ago