2049 Lexington Street, Belmont, NC 28012
- 2 beds |
- 3 baths |
- 1,704 sqft
 Town Home
  Built in 2006
  4,051sqft lot
 1 car garage
  $249/sqft
  Listed 19 days ago
Property Description
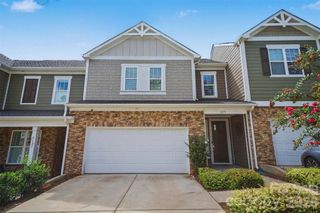
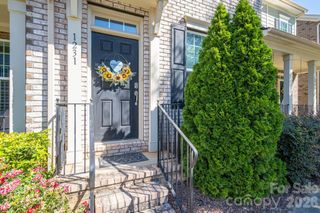
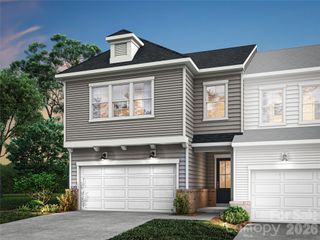
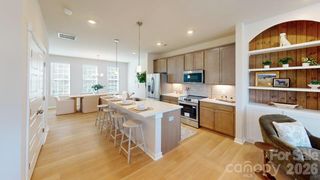
One of a kind in Eagle Park! Well, technically two of a kind. This is the only Tudor-inspired duet in the neighborhood, with one side of the two-unit property being offered for sale. Enjoy the feel and space of a single-family home with some of the perks of townhome living. One of my favorite features is the 280 sq ft wraparound porch, which feels like a natural extension of the living space. Inside, the home has been lovingly cared for and is move-in ready, with fresh paint throughout. The flexible, open-concept floor plan features high ceilings, abundant natural light, and large windows. There’s also a cozy, more defined space that can easily serve as a dining area or additional living space, giving you the flexibility to make the home work for your lifestyle. There’s a warmth and charm here that’s hard to recreate. Upstairs, you’ll find two spacious primary suites, each with its own walk-in closet. The upper level also features a large laundry room and additional hallway storage. Out back, enjoy a yard with established garden beds, plus a single-car 277 sq ft garage for parking or extra storage. There's also an additional parking space and street parking is allowed. And then there’s Eagle Park itself—a community designed for connection and convenience, with amenities including a neighborhood pool, dog park, playground, sidewalks, and plenty of opportunities to enjoy the community around you.
- Listing Status:
- Active
- Data Last Updated:
- September 23, 2026 at 6:18PM
- Listing Office:
- Pollinator Properties LLC : 704-968-8865
- MLS ID:
- 4416802

- Style: Tudor
- Other Structures: Wrap AroundDeckRear PorchCovered
- Parking: Detached CarportParking Space(s)
- Roofing: Architectural Shingle
- General: Site BuiltCrawl Space
- Road/Access: ConcretePaved
- HOA Amenities: 227.25Quarterly
- Originating MLS: carolina
- County: Gaston
- Zoning: R2214069
- Utilities: Electricity ConnectedNatural Gas
- Water: City
- Sewer: Public Sewer
- Source: carolina
This listing courtesy of Pollinator Properties LLC
Monthly Payment
- Principal & Interest $
- Property Taxes $
- Home Insurance $
- VA Funding Fee $