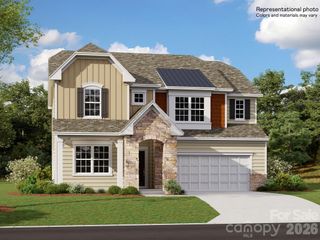
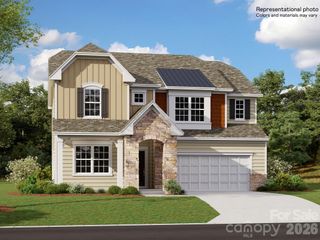
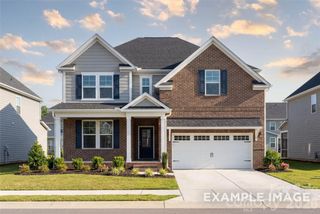
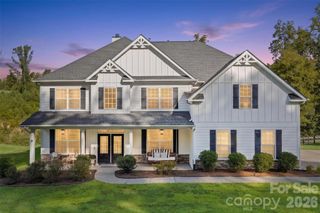
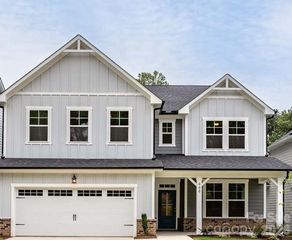
2921 Audubon Ridge Drive 34, Belmont, NC 28012
- 4 beds |
- 5 baths |
- 3,104 sqft
 Single-Family Home
  Built in 2026
  9,148sqft lot
 2 car garage
  $211/sqft
  Listed 25 days ago
Property Description
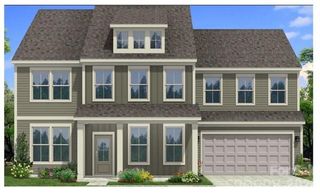
Exclusively offering only 36 new homes ranging from 2500-4200 square feet (priced $500s-$700s). AMAZING LOCATION within easy walking distance from historic downtown Belmont's restaurants, parks and events, and just down the street from Belmont Middle and Southpoint High schools. Nestled between the new Del Webb Riverside community on the South Fork River just blocks away & Lake Wylie on the other side of the Belmont Peninsula. Very easy access to Charlotte - only 10 minutes to Charlotte's outer I-485 beltway & just a 25-minute commute straight into uptown via I-85 or Wilkinson Blvd. Don't miss this LAST 3 story 4-bedroom 4.5 bath "Hickory" design like our decorated model home in the neighborhood that you can still tour. This home will be ready for a December move-in! The final 5 homes in the neighborhood will be move in ready from October through January. Visit today and see why this terrific neighborhood has sold out in one year!
- Listing Status:
- Active
- Data Last Updated:
- September 29, 2026 at 12:16AM
- Listing Office:
- Davidson Homes Realty, LLC : 984-465-4464
- MLS ID:
- 4421026

- Style: Traditional
- Other Structures: Front PorchCovered
- Parking: Attached GarageGarage Door OpenerGarage Faces Front
- Roofing: Architectural Shingle
- Windows: Insulated Window(s)
- General: Site BuiltSlab
- Road/Access: ConcretePaved
- HOA Amenities: 90.0Monthly
- Originating MLS: carolina
- County: Gaston
- Zoning: G-R314625
- Utilities: Cable AvailableElectricity ConnectedFiber OpticsNatural GasPhone ConnectedUnderground Power LinesUnderground UtilitiesWired Internet Available
- Water: City
- Sewer: Public Sewer
- Source: carolina
This listing courtesy of Davidson Homes Realty, LLC
Monthly Payment
- Principal & Interest $
- Property Taxes $
- Home Insurance $
- VA Funding Fee $

 New - 1 day ago