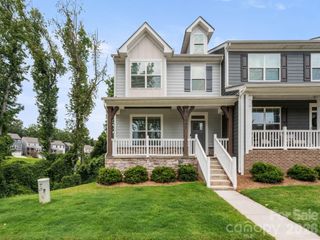
316 Ardmore Drive, Belmont, NC 28012
- 3 beds |
- 3 baths |
- 1,999 sqft
 Town Home
  Built in 2025
  2,614sqft lot
 2 car garage
  $205/sqft
  Listed 2 months ago
Property Description
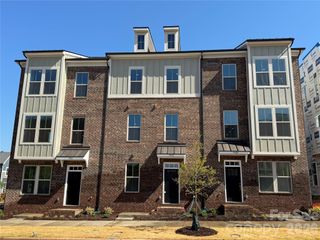
Nestled in Seven Oaks by Lake Wylie, this 3-bedroom, 2.5-bath Allison plan brings together thoughtful design and low-maintenance living across two well-appointed stories. The chef-inspired kitchen is the heart of the home, featuring warm brown cabinetry, white quartz countertops, a large single-bowl stainless steel sink with a Delta Essa touch faucet, a GE Profile 30" gas range, and an upgraded pantry with built-in shelving, everything in place for the way you actually cook and entertain. Open stair rails keep the main level feeling light and connected, while upstairs, the laundry room includes cabinetry for organized, everyday ease. The primary suite offers a walk-in tiled shower with a built-in seat, a quiet retreat at the end of the day. With a rooftop terrace and a community designed around outdoor living near the lake, 316 Ardmore Dr is where calm mornings and easy evenings become the new normal.
- Listing Status:
- Active
- Data Last Updated:
- August 10, 2026 at 7:16PM
- Listing Office:
- TRI Pointe Homes INC : 704-413-2805
- MLS ID:
- 4387503

- Style: Traditional
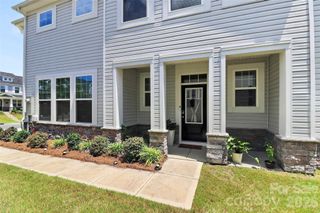
- Other Structures: Front PorchCovered
- Parking: DrivewayElectric Vehicle Charging Station(s)Attached GarageGarage Door OpenerGarage Faces Rear
- Roofing: Architectural Shingle
- General: Site BuiltSlab
- Road/Access: ConcretePaved
- HOA Amenities: 235.0Monthly
- Originating MLS: carolina
- County: Gaston
- Zoning: IC-D(CD)311659
- Utilities: Underground Power Lines
- Water: City
- Sewer: Public Sewer
- Source: carolina
This listing courtesy of TRI Pointe Homes INC
Monthly Payment
- Principal & Interest $
- Property Taxes $
- Home Insurance $
- VA Funding Fee $

 New - 2 days ago