$509,345
344 Ardmore Drive, Belmont, NC 28012
- 3 beds |
- 3 baths |
- 2,246 sqft
 Town Home
  Built in 2026
  2,614sqft lot
 2 car garage
  $227/sqft
  Listed 12 days ago
Property Description
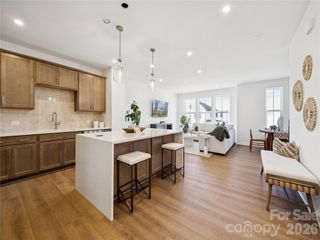
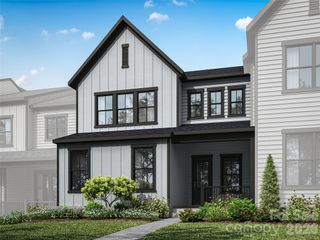
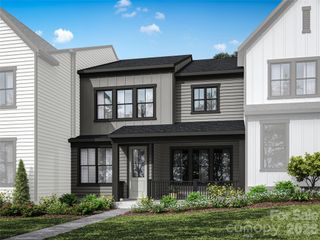
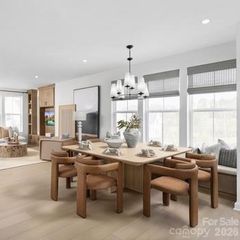
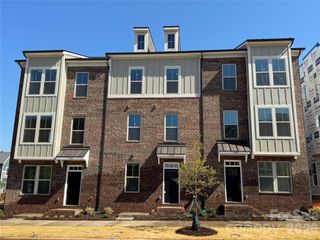
Welcome home to this 3-bedroom, 2.5-bath, 2,246-square-foot home, with no front neighbors for added privacy. A covered front porch, with a 9-foot-wide, 8-foot-tall sliding glass door, opens into an open-concept first floor featuring a great room, a dedicated office, and a gourmet kitchen. The kitchen showcases dual-toned cabinetry with a brown surround and a green island, white quartz countertops, a single-bowl stainless steel sink, and a GE 36" gas cooktop. Oak box stairs lead to the second floor, where the primary suite is joined by two secondary bedrooms, a secondary bathroom, and a laundry room.
- Listing Status:
- Active
- Data Last Updated:
- September 23, 2026 at 8:18PM
- Listing Office:
- TRI Pointe Homes INC : 704-413-2805
- MLS ID:
- 4423923

- Other Structures: Front PorchCovered
- Parking: Attached GarageGarage Door OpenerGarage Faces Rear
- Roofing: Architectural Shingle
- General: Site BuiltSlab
- Road/Access: ConcretePaved
- HOA Amenities: 235.0Monthly
- Originating MLS: carolina
- County: Gaston
- Zoning: IC-D(CD)311651
- Utilities: Underground Power Lines
- Water: City
- Sewer: Public Sewer
- Source: carolina
This listing courtesy of TRI Pointe Homes INC
Monthly Payment
$Est. Payment
- Principal & Interest $
- Property Taxes $
- Home Insurance $
- VA Funding Fee $