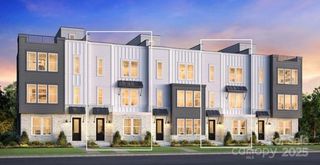
401 Fenton Drive, Belmont, NC 28012
- 5 beds |
- 3 baths |
- 2,422 sqft
 Town Home
  Built in 2026
  3,485sqft lot
 2 car garage
  $205/sqft
  Listed 26 days ago
Property Description
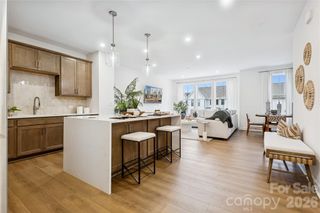
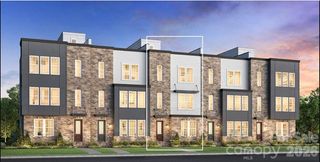
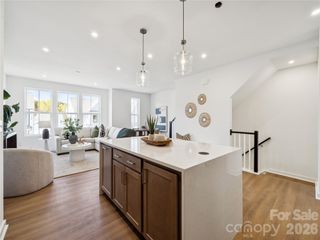
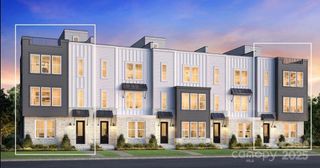
Welcome home to 401 Fenton Dr in Seven Oaks, a townhome community within the award-winning McLean neighborhood offering Lake Wylie lifestyle and Belmont charm just minutes from Downtown Belmont's shops, restaurants, and scenic trails. This end unit Torrence plan will give you a 2 story layout with up to 5 bedrooms, 3.5 bathrooms, and a 2 bay rear load garage. Designability will be at the heart of your experience, giving you the opportunity to personalize finishes alongside an expert design team while tracking your home's progress through a one-of-a-kind app. The open concept first floor will offer the option for a 5th bedroom alongside a gourmet kitchen, a large walk-in pantry, and 2 covered outdoor living areas for effortless indoor-outdoor living. Upstairs, you'll find a loft, 4 bedrooms, the primary bathroom, and a secondary bathroom. Discover the perfect blend of comfort and convenience at 401 Fenton Dr.
- Listing Status:
- Active
- Data Last Updated:
- August 10, 2026 at 7:16PM
- Listing Office:
- TRI Pointe Homes INC : 704-413-2805
- MLS ID:
- 4404261

- General: Lawn Maintenance
- Other Structures: Front PorchRear PorchPatioCovered
- Parking: Electric Vehicle Charging Station(s)Attached GarageGarage Door OpenerGarage Faces Rear
- Roofing: Architectural Shingle
- General: Site BuiltSlab
- Road/Access: ConcretePaved
- HOA Amenities: 235.0Monthly
- Originating MLS: carolina
- County: Gaston
- Zoning: IC-D(CD)311678
- Utilities: Underground Power Lines
- Water: City
- Sewer: Public Sewer
- Source: carolina
This listing courtesy of TRI Pointe Homes INC
Monthly Payment
- Principal & Interest $
- Property Taxes $
- Home Insurance $
- VA Funding Fee $