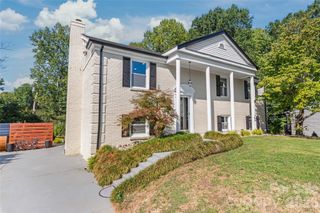
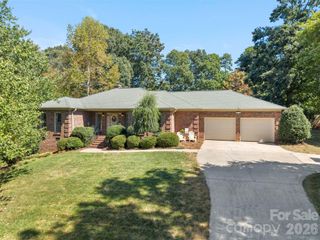
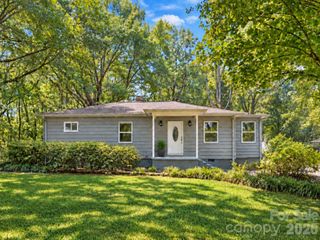
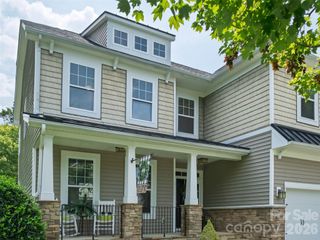
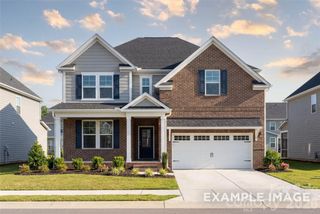
4245 Courtly Lane, Belmont, NC 28012
- 4 beds |
- 3 baths |
- 2,401 sqft
 Single-Family Home
  Built in 2016
  4,356sqft lot
 2 car garage
  $244/sqft
  Listed 18 days ago
Property Description
Corner end lot opportunity in a popular Eagle Park! This versatile home offers a thoughtful floor plan with the majority of living space conveniently located on the main level, plus an upstairs bonus space that can serve as an office, fourth bedroom, or flex room and includes its own full bath. The main-level primary suite provides everyday convenience, while the spacious kitchen features an island and opens nicely to the living areas. A front office with built-ins creates an ideal work-from-home space or could easily serve as a study, library, or hobby room. Accessibility is enhanced by a full-size secondary roll-in shower with handicap-friendly design. The corner location provides extra parking opportunities alongside the home and a grassy area offering additional privacy. The rear-entry driveway is accessed from the alley, providing convenient and discreet entry. Enjoy morning coffee on the inviting front porch, relax on the screened back porch, or entertain guests on the patio featuring a built-in grill—perfect for outdoor cooking and gatherings. Community amenities include a pool, adding to the neighborhood's appeal. Just approximately one mile from downtown Belmont, with convenient access to shopping, dining, parks, and entertainment. Located in the Belmont/Cramerton school area, this home offers flexibility, functionality, and a location that is hard to beat!
- Listing Status:
- Active
- Data Last Updated:
- September 22, 2026 at 1:17PM
- Listing Office:
- Howard Hanna Allen Tate Gastonia : 704-868-4188
- MLS ID:
- 4421321

- Style: Traditional
- Other Structures: Rear PorchScreenedPatio
- Parking: Garage Faces Rear
- Roofing: Architectural Shingle
- Windows: Insulated Window(s)
- General: Site BuiltSlab
- Road/Access: ConcretePaved
- HOA Amenities: 303.0Quarterly
- Originating MLS: carolina
- County: Gaston
- Zoning: Res223723
- Fencing: Partial
- Utilities: Electricity ConnectedNatural Gas
- Water: City
- Sewer: Public Sewer
- Source: carolina
This listing courtesy of Howard Hanna Allen Tate Gastonia
Monthly Payment
- Principal & Interest $
- Property Taxes $
- Home Insurance $
- VA Funding Fee $

 New - 2 days ago