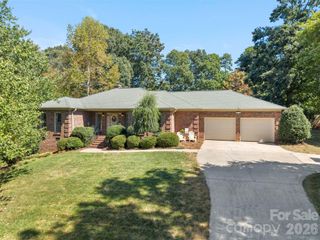
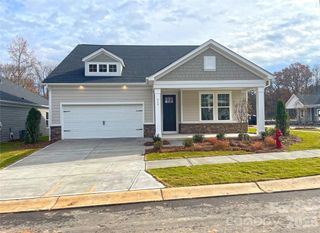
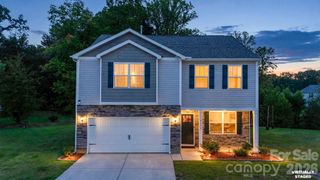
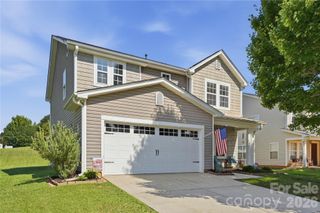
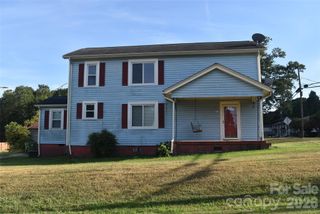
5113 Thomasville Drive, Belmont, NC 28012
- 3 beds |
- 3 baths |
- 2,069 sqft
 Single-Family Home
  Built in 2020
  5,663sqft lot
 2 car garage
  $193/sqft
  Listed 5 days ago
Property Description
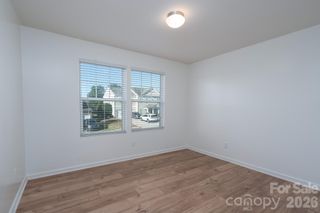
Welcome to 5113 Thomasville Drive in Belmont! Step inside to an inviting open floor plan designed for comfortable everyday living and easy entertaining. The main-floor flex room offers endless possibilities and is the perfect space for a home office, hobby room, creative studio, or additional living space. Enjoy movie nights and entertaining with installed surround sound on the main floor, while the inviting front porch provides the perfect spot to relax and welcome guests. Step outside to the extended back patio and privacy-fenced backyard, creating a wonderful outdoor space for grilling, entertaining, or simply enjoying time outdoors. With its versatile living spaces, thoughtful features, and indoor-outdoor flow, 5113 Thomasville Drive offers the comfort and flexibility today's buyers are looking for—all in the charming Belmont area. Come see all this home has to offer!
- Listing Status:
- Active
- Data Last Updated:
- September 22, 2026 at 7:18AM
- Listing Office:
- Ashley Lambert Realty : 980-319-3664
- MLS ID:
- 4426070

- Other Structures: Front PorchPatioCovered
- Parking: DrivewayAttached GarageGarage Faces Front
- Roofing: Architectural Shingle
- Windows: Insulated Window(s)
- General: Site BuiltSlab
- Road/Access: ConcretePaved
- HOA Amenities: 275.0Annually
- Originating MLS: carolina
- County: Gaston
- Zoning: SR301802
- Fencing: Back YardFencedPrivacy
- Utilities: Cable AvailableCable ConnectedUnderground Power Lines
- Water: City
- Sewer: Public Sewer
- Source: carolina
- Exclusions: Refrigerator
This listing courtesy of Ashley Lambert Realty
Monthly Payment
- Principal & Interest $
- Property Taxes $
- Home Insurance $
- VA Funding Fee $

 New - 3 days ago