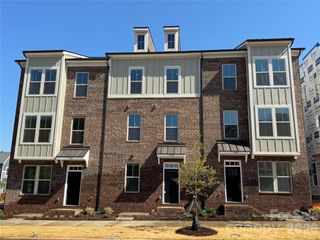
59 Seven Oaks Landing, Belmont, NC 28012
- 3 beds |
- 3 baths |
- 2,198 sqft
 Town Home
  Built in 2026
  3,485sqft lot
 2 car garage
  $239/sqft
  Listed 26 days ago
Property Description
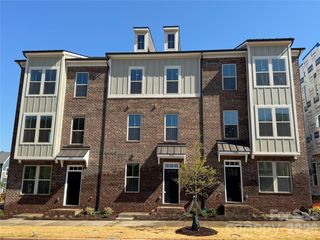
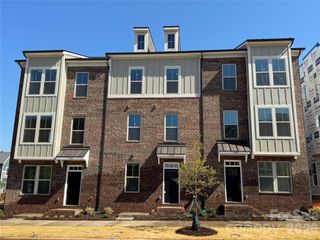
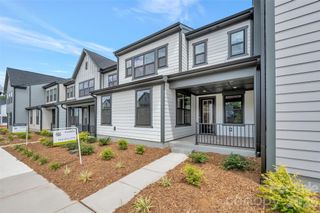

Welcome home to 59 Seven Oaks Landing in Seven Oaks, a townhome community within the award-winning McLean neighborhood offering Lake Wylie lifestyle and Belmont charm just minutes from Downtown Belmont's shops, restaurants, and scenic trails. This end unit Stowe plan will give you 2,198 square feet with 3 bedrooms, 2.5 bathrooms, and a 2 bay rear load garage. The open concept first floor will feature a great room anchored by a gourmet kitchen with light brown cabinets, white quartz countertops, a GE gas cooktop, a large single bowl stainless steel sink with a Delta Essa touch faucet, upgraded pantry shelving, and a Convenience Package with double or single roll trays per plan, base waste basket per plan, and upgrades from standard to select construction, along with a 9' wide sliding glass door and 8'0" door height leading out to the covered front porch, plus a primary suite boasting a dual vanity bathroom, tiled walk-in shower, and large walk-in closet, along with first-floor laundry and a powder room. Oak box stairs will lead you upstairs to a large loft, 2 secondary bedrooms each with their own walk-in closet sharing a bathroom, an outdoor rooftop living area, and 3 large unfinished walk-in storage spaces for exceptional storage. Move-in anticipated for December 2026.
- Listing Status:
- Active
- Data Last Updated:
- August 10, 2026 at 8:18PM
- Listing Office:
- TRI Pointe Homes INC : 704-413-2805
- MLS ID:
- 4404288

- General: Rooftop Terrace
- Other Structures: BalconyFront PorchPatioCovered
- Parking: Attached GarageGarage Faces Rear
- Roofing: Architectural Shingle
- General: Site BuiltSlab
- Road/Access: ConcretePaved
- HOA Amenities: 235.0Monthly
- Originating MLS: carolina
- County: Gaston
- Zoning: IC-D(CD)311673
- Utilities: Underground Power Lines
- Water: City
- Sewer: Public Sewer
- Source: carolina
This listing courtesy of TRI Pointe Homes INC
Monthly Payment
- Principal & Interest $
- Property Taxes $
- Home Insurance $
- VA Funding Fee $

 New - 3 days ago