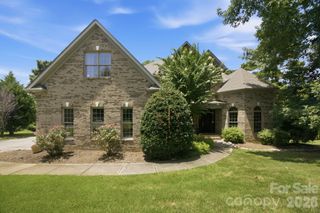
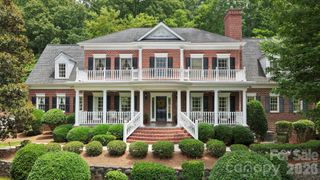
8041 Water View Drive, Belmont, NC 28012
- 5 beds |
- 6 baths |
- 5,659 sqft
 Single-Family Home
  Built in 2008
  0.84acre lot
 3 car garage
  $225/sqft
  Listed 4 months ago
Property Description
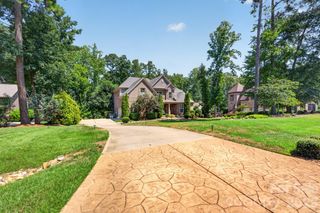
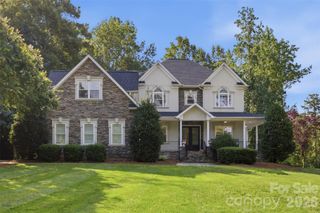
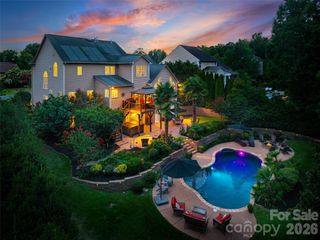
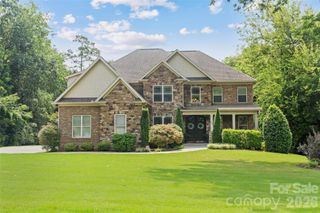
Exquisite one owner home on an almost 1 acre lot with wonderful water views. Nestled in a prestigious gated community, this 2008 custom-built stone and stucco residence offers the perfect blend of elegance, comfort, and functionality. Boasting breathtaking water views, this home is designed to capture natural light and showcase serene surroundings from nearly every room. The main living areas feature high-quality finishes, thoughtful architectural details, and an open, inviting layout perfect for both entertaining and everyday living. Chef’s kitchen is thoughtfully designed for both culinary excellence and effortless entertaining. The generous layout offers ample prep spaces with center island + an eat-in dining area perfectly positioned to capture serene water views. The spacious main-level primary bedroom is a private retreat designed for comfort and style. A cozy fireplace adds warmth and ambiance, while a built-in bar elevates the space for relaxation. The suite also features an attached office/flex space, perfect for work-from-home needs, a private study, or a personal lounge area—combining functionality and luxury in one elegant setting. Upstairs Bonus Room provides a versatile living space—ideal for a home theater, recreation area, or guest suite with full bath. Enjoy ultimate convenience with dedicated laundry rooms on the first and second floors. Finished lower level has one bedroom with full bath and a family room that has french doors leading to patio. Step outside to enjoy tranquil vistas from your private outdoor spaces, where the beauty of the water and surrounding landscape create an unparalleled backdrop for relaxation. Secure, serene, and sophisticated, this home offers the ultimate in privacy and luxury within a coveted gated community. **See photos for rendering showcasing a future pool concept for the expansive backyard.**
- Listing Status:
- Active
- Data Last Updated:
- September 28, 2026 at 10:16PM
- Listing Office:
- Savvy + Co Real Estate : 704-330-8326
- MLS ID:
- 4378139

- Other Structures: DeckPatioCovered
- Parking: DrivewayAttached GarageGarage Door Opener
- Roofing: Architectural Shingle
- Windows: Insulated Window(s)
- General: Site BuiltBasement
- Road/Access: ConcretePaved
- HOA Amenities: 2400.0Annually
- Originating MLS: carolina
- County: Gaston
- Zoning: R1H204439
- View: Water
- Water: Community Well
- Sewer: Septic Installed
- Source: carolina
This listing courtesy of Savvy + Co Real Estate
Monthly Payment
- Principal & Interest $
- Property Taxes $
- Home Insurance $
- VA Funding Fee $