9128 Shorewood Place, Belmont, NC 29012
- 4 beds |
- 5 baths |
- 5,518 sqft
 Single-Family Home
  Built in 2002
  0.94acre lot
 3 car garage
  $316/sqft
  Listed 13 days ago
Property Description
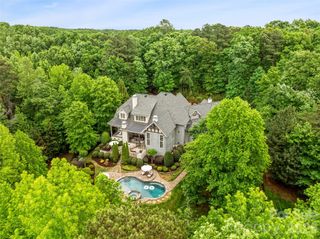
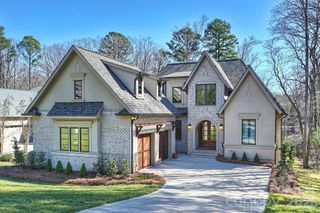
Rare opportunity in one of Belmont's best-kept secrets the gated waterfront community of Misty Waters on Lake Wylie. Situated on a private 0.94-acre waterfront lot, 9128 Shorewood Place offers stunning water views, exceptional outdoor living, and the added benefit of no city taxes. This move-in-ready home had a new roof (2024), exterior paint (2024), exterior stonework (2025), hot water heater (2024), HVAC system (2022), septic service (2025), and a complete kitchen renovation (2024) featuring new appliances and modern finishes. Designed with multi-generational living in mind, the home offers 4 bedrooms, 4 full baths, and 1 half bath. The main level features a spacious primary suite, formal dining room, private office, and cozy keeping room. Upstairs, you'll find a large game room/flex space and abundant storage throughout. The fully finished walkout basement is ideal for guests or extended living, complete with a second full kitchen, recreation room, flex space, storage areas, and direct access to outdoor entertaining areas. Outdoor living is where this property truly shines. Enjoy a large deck overlooking the water, covered patio, gazebo, private dock, and easy access to kayaking and paddleboarding. Whether hosting friends or enjoying a peaceful sunset, the setting is spectacular. The home includes two kayaks, a paddleboard, and floating tube.Everything you need to start enjoying lake life immediately. Residents of Misty Waters enjoy a gated entrance, community pool, marina, walking trail, kayak launch area, and soccer field. This exceptional waterfront property offers the perfect blend of luxury, comfort, and year-round recreation in one of Lake Wylie's most desirable communities.
- Listing Status:
- Active
- Data Last Updated:
- August 10, 2026 at 4:17PM
- Listing Office:
- Premier South : 704-829-3518
- MLS ID:
- 4380728

- General: Fire PitDock - FloatingIn-Ground Irrigation
- Other Structures: BalconyFront PorchCovered
- Parking: Circular Driveway
- Roofing: Architectural Shingle
- Windows: Skylight(s)
- General: Site BuiltBasement
- Road/Access: ConcretePaved
- HOA Amenities: 1440.0Semi-Annually
- Originating MLS: carolina
- County: Gaston
- Zoning: RES197951
- View: Water
- Utilities: Cable AvailableElectricity ConnectedPropane
- Water: City
- Sewer: Septic Installed
- Source: carolina
This listing courtesy of Premier South
Monthly Payment
- Principal & Interest $
- Property Taxes $
- Home Insurance $
- VA Funding Fee $