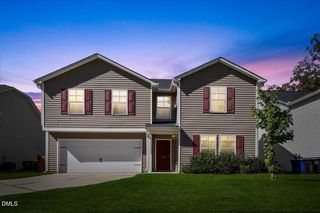
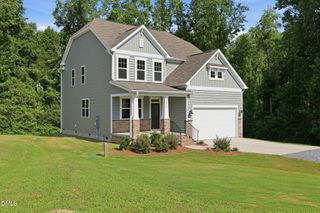
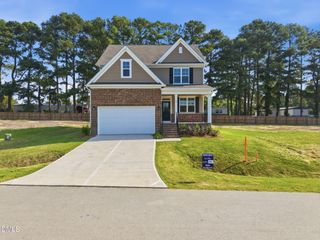
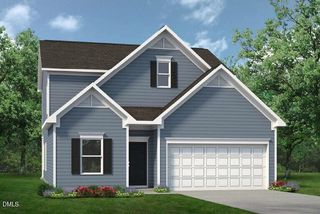
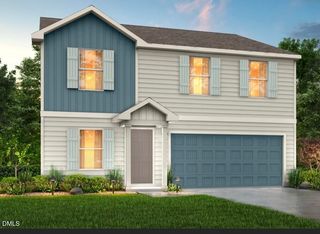
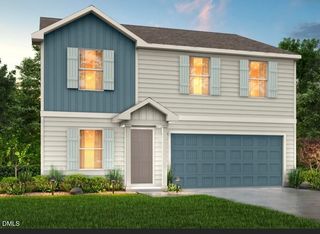
100 Benson Village Drive 31, Benson, NC 27504
- 4 beds |
- 4 baths |
- 2,720 sqft
 Single-Family Home
 Built in 2026
 0.28acre lot
 2 car garage
 $123/sqft
 Listed 5 months ago
Property Description
Welcome to the Huntley, a spacious two-story home designed with everyday living and entertaining in mind. The main level offers an inviting great room, dedicated dining room, and a guest suite with its own ensuite bath featuring a shower, providing a comfortable and convenient space for guests. The well appointed kitchen with pantry flows seamlessly into the main living areas, creating an open and functional layout. Upstairs, you'll find a generous primary suite along with additional bedrooms and a large game room offering flexible space for however you choose to use it. A 2-car garage completes this thoughtfully designed home. With approximately 2,720 square feet, the Huntley delivers the space, flexibility, and modern layout today's buyers are looking for.
- Listing Status:
- Active
- Date Added:
- June 1, 2026
- Data Last Updated:
- November 12, 2026 at 6:40PM
- Listing Office:
- TLS Realty LLC : 704-908-6287
- Listing Agent:
- Kaylee J Wilson : 858-735-4023
- MLS ID:
- 10170946

- Style: ContemporaryTraditional
- Other Structures: Front PorchPatio
- Parking: AttachedConcreteGarage Faces FrontGarageGarage Door OpenerParking spaces: 2
- Roofing: Asphalt
- General: Stone VeneerVinyl Siding2Slab
- Road/Access: Paved
- HOA Amenities: PoolMaintenance GroundsRoad Maintenance600.0Annually
- Golf: Pool
- Originating MLS: Doorify MLS
- County: Johnston
- Zoning: RLOT 31 | Huntley 262801E09098Y
- Water: Public
- Sewer: Public Sewer
- Source: Doorify MLS
This listing courtesy of Kaylee J Wilson , TLS Realty LLC
Monthly Payment
- Principal & Interest $
- Property Taxes $
- Home Insurance $
- VA Funding Fee $

Location
Similar Listings Nearby