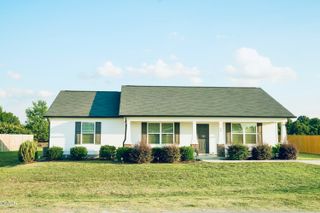
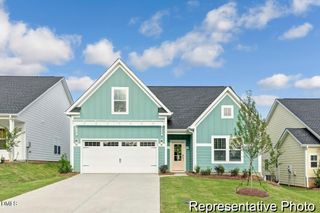
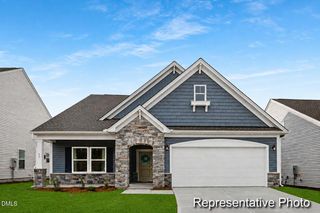
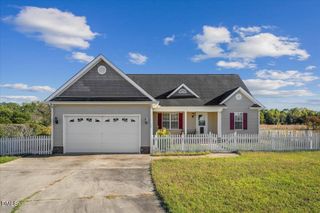
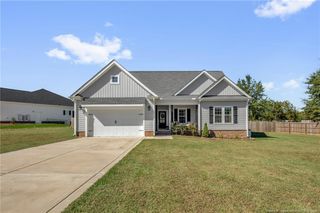
1235 Pink Geranium Drive, Benson, NC 27504
- 3 beds |
- 2 baths |
- 1,679 sqft
 Single-Family Home
 Built in 2027
 0.95acre lot
 2 car garage
 $198/sqft
 Listed 1 month ago
Property Description
Smith Douglas Homes proudly presents the Bradley C plan at Alder Creek. THIS HOME IS UNDER CONSTRUCTION, ESTIMATED COMPLETION, FEBRUARY. REPRESENTATIONAL PHOTOS. Discover the beauty of spacious, single-level living in this thoughtfully designed ranch home, situated on an impressive .95-acre homesite! From the inviting foyer to the open and airy living spaces, every detail is designed with comfort and style in mind. Soaring 9-foot ceilings enhance the home's spacious feel, while beautiful luxury vinyl plank flooring flows throughout the main living areas, complemented by soft carpeting in the bedrooms. The heart of the home is the beautifully appointed kitchen, featuring gleaming granite countertops, a generous center island, 36-inch cabinetry, and stainless steel appliances. With three bedrooms conveniently located on one level, this home offers the ease and comfort of ranch-style living. Privately tucked away at the rear of the home, the owner's suite provides a peaceful retreat overlooking the expansive backyard, complete with an ensuite bath featuring a dual vanity. Enjoy the freedom and possibilities that come with nearly an acre of outdoor space! Nestled in the charming town of Benson, Alder Creek offers a welcoming small-town atmosphere with Carolina Premium Outlets and local golf courses just a short drive away. Make this beautiful home your own!
- Listing Status:
- Active
- Date Added:
- October 8, 2026
- Data Last Updated:
- November 12, 2026 at 2:41PM
- Listing Office:
- SDH Raleigh LLC : 919-909-4462
- Listing Agent:
- LaTrice D Goree : 919-760-7920
- MLS ID:
- 10197310

- Style: ContemporaryRanchCraftsmanTraditional
- Other Structures: PatioCovered
- Parking: AttachedDrivewayGarageGarage Door OpenerPavedParking spaces: 4
- Roofing: Shingle
- General: Stone VeneerVinyl Siding1Slab
- HOA Amenities: 350.0Annually
- Golf: None
- Originating MLS: Doorify MLS
- County: Johnston
- Zoning: Alder Creek Lot 25000000000000025
- Water: Public
- Sewer: Septic Tank
- Source: Doorify MLS
This listing courtesy of LaTrice D Goree , SDH Raleigh LLC
Monthly Payment
- Principal & Interest $
- Property Taxes $
- Home Insurance $
- VA Funding Fee $

Location
Similar Listings Nearby
 New - 9 hours ago