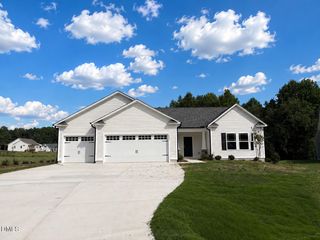
133 Wilmack Drive, Benson, NC 27504
- 3 beds |
- 2 baths |
- 1,348 sqft
 Single-Family Home
  Built in 1998
  0.89acre lot
 —— car garage
  $230/sqft
  Listed 12 days ago
Property Description
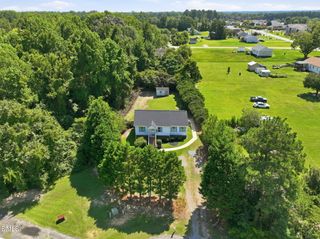
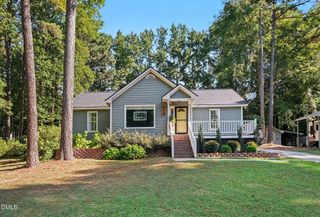
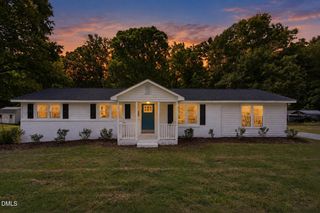
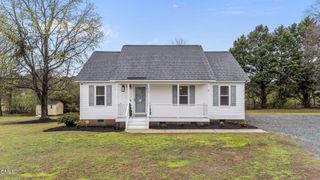
1-0 buydown OR 1% of loan amount in closing costs (up to $5k) w/ use of preferred lender! Welcome home to 133 Wilmack Drive! Nestled on a spacious .89-acre lot in the desirable Creekstone community, this charming 3-bedroom, 2-bath ranch offers comfortable one-level living with a functional split-bedroom floor plan. Recent updates include 2024 HVAC, NEW luxury vinyl plank flooring throughout and freshly painted interior, creating a bright, modern, move-in-ready feel. Step inside to a bright and inviting family room featuring cathedral ceilings and a cozy gas-log fireplace. The open layout flows into the dining area and kitchen, creating a great space for everyday living and entertaining. The private primary suite features a walk-in closet, double vanity and relaxing garden tub, while two additional bedrooms provide plenty of flexibility for family, guests or a home office. Outside, enjoy the generous fenced in backyard from the rear deck with plenty of room for outdoor entertaining, pets, gardening and more. A storage building provides additional space for lawn equipment and outdoor gear. Enjoy the tranquility of a welcoming neighborhood setting without sacrificing convenience, with easy access to Benson, McGee Crossroads, Garner, Raleigh, shopping, dining, schools, I-40, and I-95. Combining a sought-after location, functional floor plan, fantastic outdoor space, and move-in-ready appeal, this home delivers the lifestyle today's buyers are searching for—an opportunity you won't want to miss!
- Listing Status:
- Active
- Date Added:
- September 9, 2026
- Data Last Updated:
- September 22, 2026 at 2:40AM
- Listing Office:
- LPT Realty LLC : 919-414-1989
- Listing Agent:
- Angie Cole : 919-578-3128
- MLS ID:
- 10191565

- General: Fenced YardShed(s)Storage
- Style: Ranch
- Other Structures: Shed(s)StoragePorchDeck
- Parking: Driveway
- Roofing: Shingle
- General: Vinyl Siding1Brick/Mortar
- Originating MLS: Doorify MLS
- County: Johnston
- Zoning: RAGLOT 194 CREEKSTONE SEC 8 51/23413E04029P
- View: None
- Fencing: Back YardFencedWood
- Utilities: Electricity ConnectedSeptic Connected
- Water: Public
- Sewer: Septic Tank
- Source: Doorify MLS
This listing courtesy of Angie Cole , LPT Realty LLC
Monthly Payment
- Principal & Interest $
- Property Taxes $
- Home Insurance $
- VA Funding Fee $

Location
Similar Listings Nearby
 New - 3 days ago