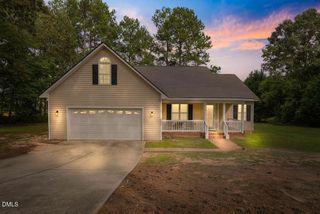
158 Dawn Road, Benson, NC 27504
- 2 beds |
- 3 baths |
- 1,679 sqft
 Single-Family Home
  Built in 2016
  2.01acre lot
 —— car garage
  $220/sqft
  Listed 1 month ago
Property Description
Escape to the charm and tranquility of this one-of-a-kind log cabin nestled on approximately 2 private acres. Lovingly maintained by its original owner, this exceptional home offers just under 1,700 square feet of warm, inviting living space filled with custom details and timeless character. The spacious first-floor primary suite is a true retreat, featuring private access to the screened porch, a luxurious en-suite bath with a large walk-in shower, relaxing claw-foot soaking tub, and a custom sink vanity crafted from antique dresser. The primary closet includes custom built-in organizers for exceptional storage. The welcoming kitchen is designed for both everyday living and entertaining with granite countertops, abundant cabinetry, and a gas cooktop range. An open second-floor loft provides flexible space for a home office, reading nook, or guest area. Enjoy peaceful mornings and relaxing evenings on the expansive wraparound porch while taking in the beautifully landscaped grounds. Additional features include a detached storage building, sealed crawlspace, and energy-efficient gas tankless water heater. Covenants allow for horses! If you've been searching for a home with authentic craftsmanship, privacy, and rustic charm, this unique log cabin is a rare opportunity you won't want to miss. Escape to the charm and tranquility of this one-of-a-kind log cabin nestled on approximately 2 private acres. Lovingly maintained by its original owner, this exceptional home offers just under 1,700 square feet of warm, inviting living space filled with custom details and timeless character. The spacious first-floor primary suite is a true retreat, featuring private access to the screened porch, a luxurious en-suite bath with a large walk-in shower, relaxing claw-foot soaking tub, and a custom sink vanity crafted from antique dresser. The primary closet includes custom built-in organizers for exceptional storage. The welcoming kitchen is designed for both everyday living and entertaining with granite countertops, abundant cabinetry, and a gas cooktop range. An open second-floor loft provides flexible space for a home office, reading nook, or guest area. Enjoy peaceful mornings and relaxing evenings on the expansive wraparound porch while taking in the beautifully landscaped grounds. Additional features include a detached storage building, sealed crawlspace, and energy-efficient gas tankless water heater. Covenants allow for horses! If you've been searching for a home with authentic craftsmanship, privacy, and rustic charm, this unique log cabin is a rare opportunity you won't want to miss.
- Listing Status:
- Active
- Date Added:
- July 31, 2026
- Data Last Updated:
- August 6, 2026 at 4:41AM
- Listing Office:
- HomeTowne Realty : 919-550-7355
- Listing Agent:
- Rodney Carroll : 919-422-4162
- MLS ID:
- 10178213

- General: Private YardRain GuttersOutbuildingShed(s)
- Style: Log Home
- Other Structures: OutbuildingShed(s)PorchFront PorchWrap AroundScreenedSide PorchCovered
- Roofing: Shingle
- General: LogLog Siding1See RemarksCrawlspace
- Originating MLS: Doorify MLS
- County: Johnston
- Zoning: RAGLt 12B 80/43407D07011J
- Utilities: Electricity ConnectedPropaneWater ConnectedSeptic Connected
- Water: Public
- Sewer: Septic Tank
- Source: Doorify MLS
This listing courtesy of Rodney Carroll , HomeTowne Realty
Monthly Payment
- Principal & Interest $
- Property Taxes $
- Home Insurance $
- VA Funding Fee $

Location
Similar Listings Nearby