1905 Nc Highway 50 N, Benson, NC 27504
- 2 beds |
- 2 baths |
- 2,363 sqft
 Single-Family Home
  Built in 1965
  2.26acre lot
 —— car garage
  $165/sqft
  Listed 2 months ago
Property Description
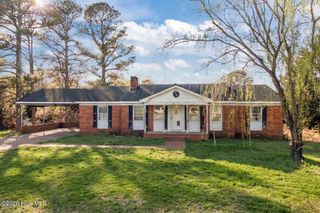
All-brick home on a large lot conveniently located near downtown Benson with easy access to I-40 and I-95. A large, welcoming foyer greets you upon entry and sets the tone for the spacious rooms found throughout the home. Engineered hardwood flooring adds warmth and character in select areas. Major updates include a new roof in 2025, new HVAC in 2022, new dishwasher, new oven, and exterior paint completed in 2025. Interior paint has also been updated within the last few years. Outdoor features include a beautiful oversized front porch, large rear porch, and an inviting carport that provides the perfect place to relax and enjoy the outdoors. Attractive brick paver porches and walkway add timeless character, charm, and curb appeal. The concrete driveway and large concrete pad offer ample parking, storage, workshop, or recreational space. The expansive lot provides plenty of room for gardening, hobbies, recreation, or additional clearing to create the outdoor space you envision. Solid brick construction, generous room sizes, thoughtful updates, and a convenient location close to shopping, dining, schools, and everyday amenities make this property an exceptional opportunity.
- Listing Status:
- Active
- Date Added:
- June 6, 2026
- Data Last Updated:
- August 6, 2026 at 7:15AM
- Listing Office:
- HomeTowne Realty : 919-550-7355
- MLS ID:
- 100579685

- Other Structures: Front PorchRear PorchCovered
- Parking: CoveredConcreteSee RemarksNo GarageParking spaces: 0
- Roofing: Architectural ShingleShingle
- General: BrickWood FrameOneCrawl Space
- Road/Access: MaintainedCity StreetState RoadSee Remarks
- Originating MLS: Hive MLS
- County: Johnston
- Zoning: Res163001e09007q
- View: See Remarks
- Fencing: None
- Utilities: See Remarks
- Water: Shared Well
- Sewer: Septic Tank
- Source: Hive MLS
This listing courtesy of HomeTowne Realty
Monthly Payment
- Principal & Interest $
- Property Taxes $
- Home Insurance $
- VA Funding Fee $