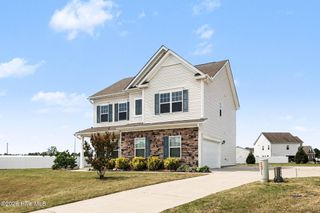
305 E Harnett Street, Benson, NC 27504
- 3 beds |
- 4 baths |
- 2,006 sqft
 Single-Family Home
  Built in 1930
  7,405sqft lot
 —— car garage
  $164/sqft
  Listed 1 month ago
Property Description
This is your chance to own a piece of history, completely reimagined for today! Built in 1930 and completely renovated down to the stud frame! This charming Benson home offers the character and location of a historic property with the peace of mind of an essentially brand-new home. Originally a modest 2-bedroom, 1-bath, single-story residence, this home has been completely rebuilt with only the original frame remaining. This amazing transformation resulted in a very spacious 3 bed, 4 bath, 1 1/2 story residence that beautifully blends timeless charm with modern living. From the street, the home may appear modest. But step inside and prepare to be amazed! This thoughtfully redesigned interior offers ~ 2,006 square feet, with generous living areas and a floor plan that provides far more room and functionality than its exterior suggests. And virtually everything is NEW! This renovation includes a new roof, new windows, new HVAC system, new flooring, fresh paint, new cabinetry, granite countertops, all new fixtures, along with countless other improvements throughout the home. Even one of the biggest concerns with older homes has been addressed: the floor and foundation structure has been rebuilt and re-supported to modern construction standards, providing a solid foundation for decades to come. Located just minutes from downtown Benson, you'll enjoy the charm of a historic North Carolina town with locally owned restaurants, shops, community events and small-town character right outside your door. Historic charm on the outside, modern construction and style on the inside, and a surprisingly spacious home waiting to be discovered. Come see this transformation for yourself--you may be amazed at what is behind the front door!
- Listing Status:
- Active
- Date Added:
- August 24, 2026
- Data Last Updated:
- September 22, 2026 at 7:18AM
- Listing Office:
- RE/MAX Southland Realty II : 919-773-0991
- MLS ID:
- 100598539

- Other Structures: Deck
- Parking: On SiteNo GarageParking spaces: 0
- Roofing: Shingle
- General: See RemarksVinyl SidingOne and One HalfCrawl Space
- Road/Access: AsphaltSee Remarks
- Originating MLS: Hive MLS
- County: Johnston
- Zoning: RESLOT 1 CANADY 101/12153915-52-3708
- View: See Remarks
- Fencing: None
- Utilities: Sewer Connected
- Water: Public
- Sewer: Public Sewer
- Source: Hive MLS
This listing courtesy of RE/MAX Southland Realty II
Monthly Payment
- Principal & Interest $
- Property Taxes $
- Home Insurance $
- VA Funding Fee $