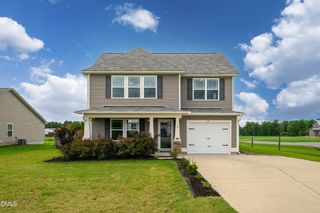
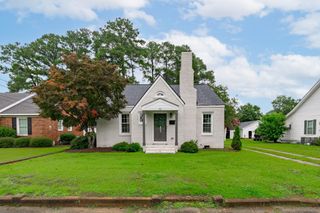
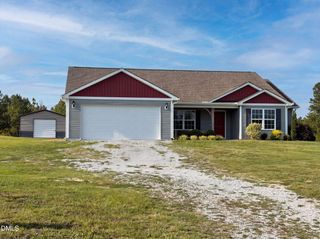
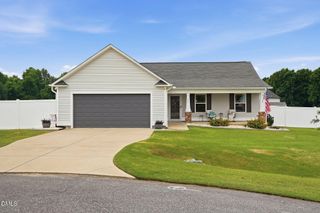
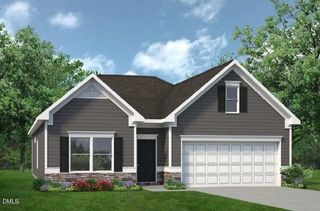
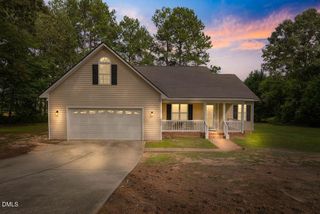
430 Chic Ennis Road, Benson, NC 27504
- 3 beds |
- 2 baths |
- 1,675 sqft
 Single-Family Home
  Built in 2026
  0.68acre lot
 2 car garage
  $220/sqft
  Listed 2 days ago
Property Description
Country Living at its Finest - No HOA & Room to Roam! WELCOME home to this beautifully designed 3 bedroom, 2 bath split ranch nestled on a gorgeous oversized lot where you'll enjoy the freedom of no HOA restrictions and plenty of space to create the lifestyle you've been dreaming of. Step inside to an living open-conept floor plan featuring a spacious living area that flows effortlessly into a stunning kitchen complete with abunddant white cabinetry, granite countertops, a large center island, and ample workspace for entertaining family and friends. The split bedroom layout offers privacy, with a spacious owner's suite tucked away from the secondary bedrooms. Step outside to your covered back porch and take in the peaceuful views and not crowding roof tops. If you've been searching for the perfect blend of modern finishes, country charm, and room to spread out, this home checks every box! GREAT LOCATION: 40 mins from Raleigh, 10 mins from Benson, 40 mins to Fayetteville- easy access to I40 and I95.
- Listing Status:
- Active
- Data Last Updated:
- August 12, 2026 at 10:18PM
- Listing Office:
- HomeTowne Realty : 919-550-7355
- Listing Agent:
- Michelle Odom : 919-235-2608
- MLS ID:
- 10179321
- Style: Transitional
- Other Structures: Front PorchRear PorchCovered
- Parking: ConcreteDriveway
- Roofing: ArchitecturalShingle
- General: BrickShake SidingVinyl Siding1BlockBrick/MortarCrawlspace
- Road/Access: State Road
- Originating MLS: AMLSNC_TRIANGLE
- County: Harnett
- Zoning: Lot#10 Vickie Wood Ennis Map#2020-304071610 0133 07
- Utilities: Electricity Connected
- Water: Public
- Sewer: Septic Tank
- Source: AMLSNC_TRIANGLE
This listing courtesy of Michelle Odom , HomeTowne Realty
Monthly Payment
- Principal & Interest $
- Property Taxes $
- Home Insurance $
- VA Funding Fee $