1503 Lingerfelt Farm Drive 1, Bessemer City, NC 28016
- 4 beds |
- 4 baths |
- 3,402 sqft
 Single-Family Home
 Built in 2026
 0.93acre lot
 2 car garage
 $200/sqft
 Listed 25 days ago
Property Description
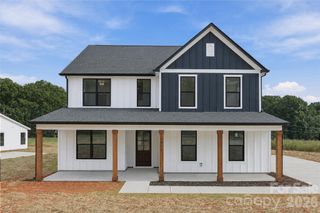
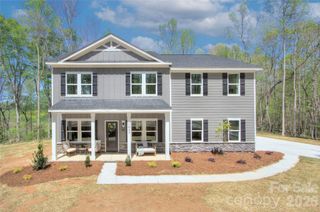
Welcome to 1503 Lingerfelt Farm Drive, a beautifully finished, move-in-ready new construction home offering 4 bedrooms, 3.5 bathrooms, and over 3,300 square feet on nearly an acre of land. Located in the Estates at Weaver Dairy, this home combines an attractive exterior, spacious interiors, and a versatile floor plan with the benefits of brand-new construction. The main level features a primary suite, providing comfort and convenience, along with an inviting living area centered around a fireplace. The home's layout offers an excellent balance of gathering spaces and private retreats, while the upstairs loft and additional bonus room provide flexibility for a home office, recreation area, media room, or additional living space. Covered front and rear porches extend the living space outdoors, offering inviting places to relax, entertain, or enjoy the peaceful surroundings. Situated on approximately 0.93 acres, the property provides an expansive yard with plenty of possibilities for outdoor activities, gardening, or future enhancements. A side-entry two-car garage adds everyday convenience while complementing the home's attractive curb appeal. With over 3,300 square feet, a main-level primary suite, flexible upstairs living areas, and nearly an acre of land, 1503 Lingerfelt Farm Drive offers an exceptional opportunity to enjoy the space and comfort of new construction in a beautiful setting. Construction is complete, and this home is ready for its first owner!
- Listing Status:
- Active
- Data Last Updated:
- November 10, 2026 at 7:18AM
- Listing Office:
- Northstar Real Estate, LLC : 704-817-2080
- MLS ID:
- 4435266

- Other Structures: Front PorchRear PorchCovered
- Parking: DrivewayAttached GarageGarage Door OpenerGarage Faces Side
- Roofing: Architectural Shingle
- General: Site BuiltSlab
- Road/Access: ConcretePaved
- Originating MLS: carolina
- County: Gaston
- Zoning: R-1317014
- Water: City
- Sewer: Septic Installed
- Source: carolina
This listing courtesy of Northstar Real Estate, LLC
Monthly Payment
- Principal & Interest $
- Property Taxes $
- Home Insurance $
- VA Funding Fee $