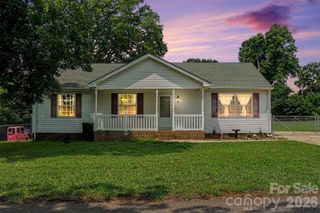
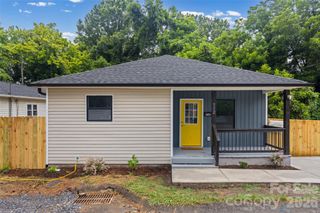
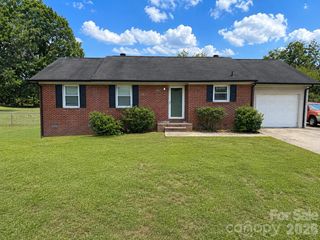
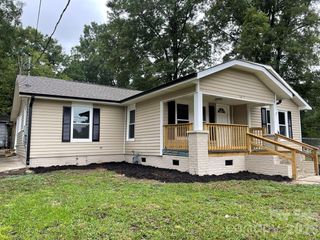
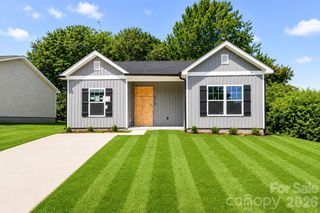
706 N 9th Street, Bessemer City, NC 28016
- 3 beds |
- 3 baths |
- 1,206 sqft
 Single-Family Home
  Built in 2026
  0.35acre lot
 —— car garage
  $207/sqft
  Listed 9 days ago
Property Description
Move-in ready, this thoughtfully designed three-bedroom new construction home offers modern finishes, a functional open-concept layout, and the rare advantage of no HOA. The main level shines with durable vinyl plank flooring, recessed lighting, and a spacious living and dining area flowing seamlessly into the kitchen and out to the large rear deck with a wooded backdrop, all on 0.35 acres! The bright kitchen features granite countertops, white shaker cabinetry, subway tile backsplash, stainless steel appliances, and a generous island with pendant lighting — plus a nearby pantry and convenient main-level laundry. A powder room on the main level offers ease for guests, keeping bedrooms tucked away upstairs. Upstairs, the primary suite provides a comfortable retreat with a spacious closet and an ensuite bathroom featuring a granite-topped vanity and oversized shower. Two additional bedrooms share a full hall bathroom with a shower/tub combo, sleek white finishes, and granite countertop. Outdoor living highlights include a generous wooden deck overlooking a natural area — ideal for morning coffee, grilling, or unwinding — plus a detached storage shed for tools, toys, or hobbies. The setting blends privacy with a neighborly feel, all without HOA constraints. Minutes from Stinger Park, shopping, dining, and grocery options, with quick access to I-85, this home offers easy commuting and daily convenience alongside nearby recreation. With fresh, neutral finishes and a move-in ready presentation, it's a compelling opportunity for buyers seeking style, function, and convenience in one well-planned home.
- Listing Status:
- Active
- Data Last Updated:
- July 31, 2026 at 4:16PM
- Listing Office:
- EXP Realty LLC Ballantyne : 704-248-8230
- MLS ID:
- 4400153

- General: Shed(s)
- Style: Traditional
- Other Structures: Deck
- Parking: Driveway
- Roofing: Architectural Shingle
- General: Site BuiltCrawl Space
- Road/Access: ConcretePaved
- Originating MLS: carolina
- County: Gaston
- Zoning: NR312050
- Water: City
- Sewer: Public Sewer
- Source: carolina
This listing courtesy of EXP Realty LLC Ballantyne
Monthly Payment
- Principal & Interest $
- Property Taxes $
- Home Insurance $
- VA Funding Fee $

 New - 1 day ago