16 Panther Gap Road, Black Mountain, NC 28711
- 3 beds |
- 3 baths |
- 2,709 sqft
 Single-Family Home
  Built in 2018
  0.3acre lot
 2 car garage
  $498/sqft
  Listed 4 months ago
Property Description
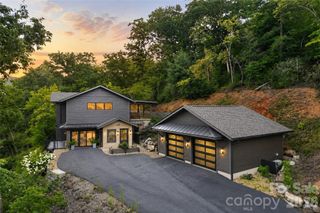
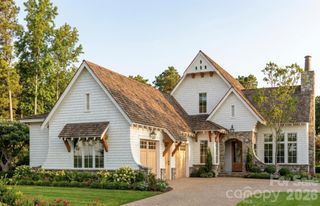
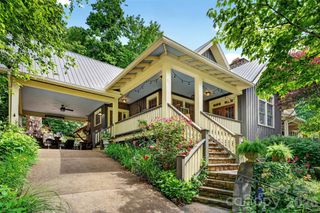
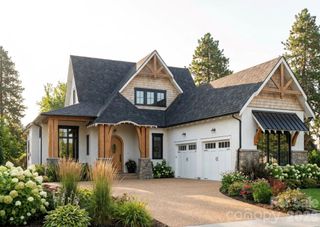
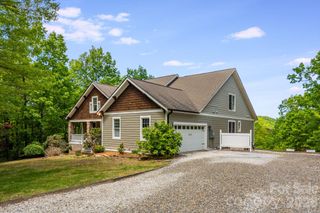
Experience the perfect blend of luxury and ease in this immaculate craftsman cottage located within The Settings of Black Mountain, a premier gated community just minutes from the heart of downtown. Built by the award-winning LivingStone Construction, this home is masterfully designed for low-maintenance, age-in-place living without sacrificing style. The main level impresses with soaring tongue-and-groove wood ceilings, elegant beams, and rich oak floors that lead you through an open floor plan bathed in natural light. A cozy gas fireplace anchors the living space, while the versatile second bedroom serves equally well as a professional home office. Transitions between indoor and outdoor living are seamless, with the main level opening onto a massive covered side deck that serves as a private sanctuary for every season. The lower level is a masterclass in functional design, featuring Superior concrete wall construction and impressive eleven-foot ceilings. This daylight basement includes a kitchenette and family room that function perfectly as a guest suite, media room, or social hub, opening directly to a second private deck and a secluded hot tub area. Additionally, a sprawling storage room offers nearly five hundred square feet of potential, ready to be transformed into a home gym, art studio, or extra bedroom. Modern comforts are integrated throughout, including Windsor windows, a tankless natural gas water heater, a whole-house air purifier, and a built-in humidifier. There is also a massive attic storage area above the garage. Whether you are returning from a day of pickleball at the nearby Creekside Sports Club or a mountain hike, this home offers a sophisticated yet comfortable retreat in one of Western North Carolina's most sought-after settings.
- Listing Status:
- Active
- Data Last Updated:
- September 26, 2026 at 3:18AM
- Listing Office:
- Howard Hanna Beverly-Hanks Freestone Properties : 828-419-0444
- MLS ID:
- 4358211

- General: Above Ground Hot Tub / SpaHot Tub
- Style: Arts and Crafts
- Other Structures: Front PorchDeckRear PorchSide PorchCovered
- Parking: DrivewayAttached GarageGarage Faces Front
- Roofing: Architectural ShingleMetal
- General: Site BuiltBasement
- Road/Access: StonePaved
- HOA Amenities: 1600.0Annually
- Originating MLS: carolina
- County: Buncombe
- Zoning: CR-10618-46-4634-00000
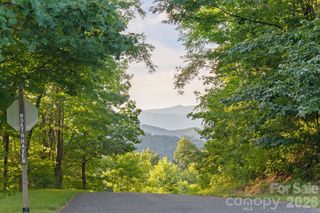
- View: Mountain(s)
- Utilities: Electricity ConnectedFiber OpticsNatural GasUnderground Utilities
- Water: City
- Sewer: Public Sewer
- Source: carolina
This listing courtesy of Howard Hanna Beverly-Hanks Freestone Properties
Monthly Payment
- Principal & Interest $
- Property Taxes $
- Home Insurance $
- VA Funding Fee $