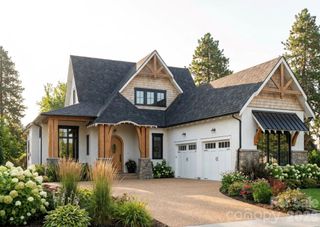
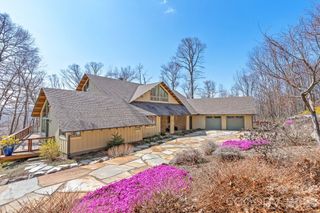
80 Hemlock Circle, Black Mountain, NC 28711
- 3 beds |
- 4 baths |
- 2,431 sqft
 Single-Family Home
  Built in 2024
  1.03acre lot
 2 car garage
  $617/sqft
  Listed 5 months ago
Property Description
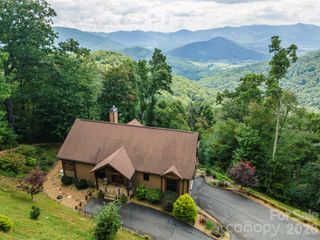
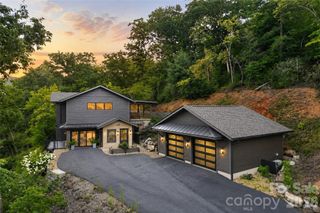
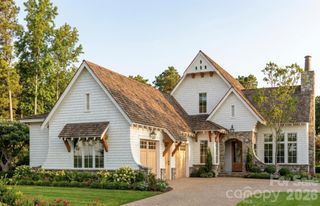
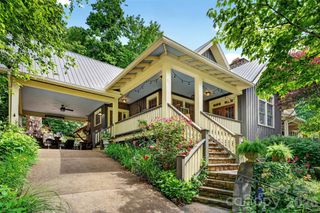
Nestled in the exclusive gated Laurel Ridge community, this striking contemporary custom home delivers the perfect fusion of refined luxury and serene privacy—just a scenic 12-minute drive from downtown Black Mountain. Professionally landscaped grounds flow effortlessly into the surrounding mountain woodland, creating a private sanctuary where nature feels like an extension of the home.Step inside to a dramatic great room crowned by a soaring vaulted ceiling with solid wood beams, elegant floor-to-ceiling ceramic tile accents, and walls of expansive windows that flood the space with light and frame the forest beyond. The chef’s kitchen is a study in modern sophistication, featuring sleek Dekton countertops, custom cabinetry, and sophisticated black appliances ready for both everyday living and elevated entertaining. Outside, two fully screened patios invite alfresco dining, quiet mornings, or sunset gatherings, all accompanied by the soft, continuous soundtrack of a nearby creek. The main-level primary suite is a true retreat, complete with a spa-inspired bath and a generous walk-in closet. Descend to the terrace level and discover a flexible separate guest suite plus a full private apartment that includes a guest room and dedicated office space—ideal for multi-generational living, visitors, or rental potential. A two-car garage pre-wired for an EV charger adds modern convenience. This is mountain living elevated to its most polished and private expression—welcome to 80 Hemlock Circle.
- Listing Status:
- Active
- Data Last Updated:
- September 26, 2026 at 2:16AM
- Listing Office:
- Walnut Cove Realty/Allen Tate/Beverly-Hanks : 828-684-5151
- MLS ID:
- 4367338

- Style: Arts and CraftsModern
- Parking: DrivewayDetached GarageGarage Door OpenerGarage Faces FrontParking Space(s)
- Roofing: Metal
- Windows: Insulated Window(s)
- General: Site BuiltBasement
- Road/Access: GravelPaved
- HOA Amenities: 2450.0Annually
- Originating MLS: carolina
- County: Buncombe
- Zoning: OU070121496300000
- Utilities: Electricity ConnectedPropane
- Water: Community Well
- Sewer: Septic Installed
- Source: carolina
This listing courtesy of Walnut Cove Realty/Allen Tate/Beverly-Hanks
Monthly Payment
- Principal & Interest $
- Property Taxes $
- Home Insurance $
- VA Funding Fee $