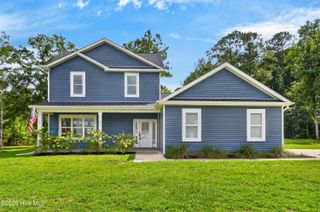
1580 Maltwood Court SE, Bolivia, NC 28422
- 4 beds |
- 3 baths |
- 2,416 sqft
 Single-Family Home
  Built in 2019
  9,583sqft lot
 2 car garage
  $153/sqft
  Listed 1 month ago
Property Description
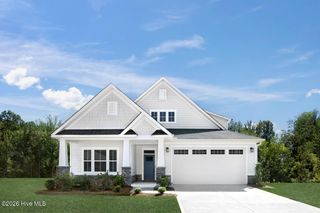
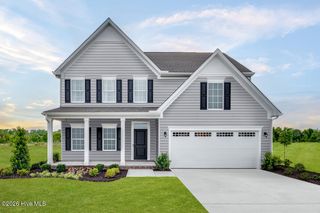
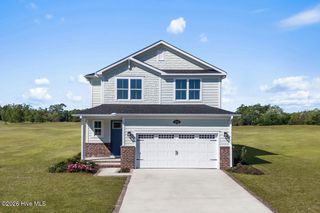
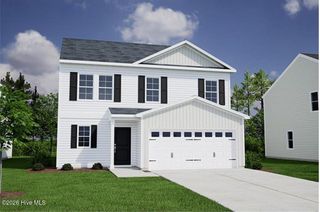
Welcome home to this beautifully designed two-story home tucked away on a quiet cul-de-sac in the desirable Avalon community. Backing to peaceful woodlands, the fenced-in backyard offers a private setting for relaxing or entertaining. Inside, the main level features a spacious living room with LVP flooring that flows throughout the main living areas. The well-appointed kitchen offers granite countertops, a coordinating stone-look tile backsplash, center island, and plenty of workspace for everyday living and entertaining. The main floor also provides a half bath and a dedicated office, study, or sitting room, offering flexible spaces to work from home, relax, or accommodate guests. Upstairs, you'll find all four bedrooms, two full bathrooms, and the laundry room for added convenience. The generously sized primary suite offers a relaxing retreat with a spacious bathroom featuring a walk-in shower and soaking tub. Three additional bedrooms provide plenty of room for family, guests, or hobbies. Enjoy the many amenities Avalon has to offer, including a community pool, clubhouse, 15 acre lake for fishing and kayaking with kayak launch, fitness center, dog park, pickleball, picnic area, street lighting, and maintenance of common areas and roads. With its cul-de-sac location, wooded backdrop, flexible living spaces, and desirable community amenities, this home offers the perfect blend of comfort, convenience, and privacy. Centrally located between downtown Southport and the sandy shores of Oak Island. Easy access to Wilmington and Myrtle Beach as well!
- Listing Status:
- Active
- Date Added:
- August 21, 2026
- Data Last Updated:
- September 23, 2026 at 2:15AM
- Listing Office:
- eXp Realty :
- MLS ID:
- 100595888

- Other Structures: Front PorchPatioOpenCovered
- Parking: Garage Faces FrontConcreteParking spaces: 6
- Roofing: Shingle
- General: Vinyl SidingWood FrameTwoSlab
- Road/Access: MaintainedPavedSee Remarks
- HOA Amenities: ClubhouseCommunity PoolDog ParkFitness CenterMaintenance Common AreasMaintenance RoadsManagementPickleballPicnic AreaPlaygroundStreet Lights1500.0Annually
- Originating MLS: Hive MLS
- School District: Brunswick County Schools
- County: Brunswick
- Zoning: Co-R-6000L-320 Ph-8 Avalon Pl 114/26-30185cg010
- View: See Remarks
- Fencing: PrivacyBack YardWood
- Utilities: Sewer ConnectedWater Connected
- Water: Public
- Sewer: Municipal Sewer
- Source: Hive MLS
This listing courtesy of eXp Realty
Monthly Payment
- Principal & Interest $
- Property Taxes $
- Home Insurance $
- VA Funding Fee $

 New - 22 hours ago