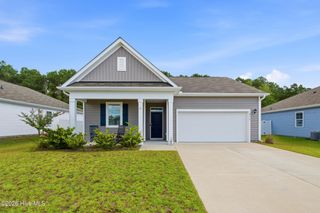
2504 Provence Drive SE, Bolivia, NC 28422
- 4 beds |
- 3 baths |
- 1,774 sqft
 Single-Family Home
  Built in 2021
  7,405sqft lot
 2 car garage
  $186/sqft
  Listed 7 days ago
Property Description
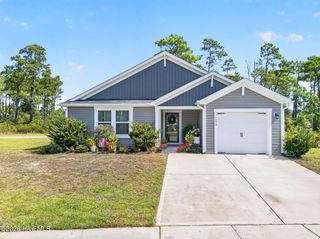
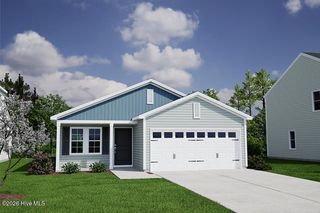
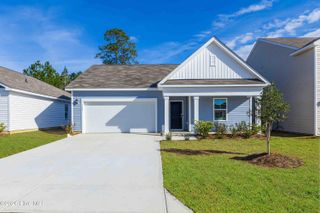
Welcome to 2504 Provence Drive, where comfortable living meets an exceptional outdoor retreat in the amenity-rich Mill Creek Cove community. The highlight of this four-bedroom, three-bath home is the magnificent screened porch, thoughtfully designed as a true extension of the living space. With plenty of room for conversation and dining areas, it is the perfect setting for relaxing, entertaining, watching the game, or enjoying coastal Carolina evenings without worrying about the bugs. An adjoining open deck provides even more space for grilling, soaking up the sunshine, or overlooking the backyard. Inside, the desirable Dupont floor plan offers an open-concept main living area that seamlessly connects the living room, dining area, and kitchen. The kitchen features granite countertops, attractive cabinetry, stainless-steel appliances, and a pantry. A first-floor bedroom and full bathroom provide flexibility for guests, a home office, or multigenerational living. Upstairs, the spacious primary suite includes a private bathroom with dual vanities and a walk-in closet. Two additional bedrooms share another full bathroom, while the versatile loft offers space for a second living area, playroom, office, or media room. A convenient walk-in laundry room completes the second floor. Additional features include a two-car garage, paved driveway, and low-maintenance exterior. Mill Creek Cove residents enjoy access to a clubhouse, community pool, tennis courts, and maintained common areas. With its flexible floor plan, inviting indoor spaces, and showstopping new screened porch and deck, this home is ready for its next owners to settle in and enjoy.
- Listing Status:
- Active
- Date Added:
- September 15, 2026
- Data Last Updated:
- September 22, 2026 at 11:15PM
- Listing Office:
- Coldwell Banker Sea Coast Advantage : 910-278-3311
- MLS ID:
- 100603584

- Other Structures: DeckRear PorchScreenedCovered
- Parking: Off StreetPavedParking spaces: 2
- Roofing: ShingleComposition
- General: Vinyl SidingWood FrameTwoSlab
- Road/Access: Private RoadPavedSee Remarks
- HOA Amenities: ClubhouseCommunity PoolMaintenance Common AreasMaintenance GroundsMaintenance RoadsManagementTaxesTennis Court(s)988.0Annually
- Originating MLS: Hive MLS
- School District: Brunswick County Schools
- County: Brunswick
- Zoning: Co-R-7500L-154 S-2 PH-2 MILL CREEK COVE PLAT 35/481201nc054
- View: See Remarks
- Fencing: Metal/OrnamentalBack YardFenced
- Utilities: Sewer ConnectedWater Connected
- Water: Public
- Sewer: Municipal SewerBrunswick County Public Utilities
- Source: Hive MLS
This listing courtesy of Coldwell Banker Sea Coast Advantage
Monthly Payment
- Principal & Interest $
- Property Taxes $
- Home Insurance $
- VA Funding Fee $

 New - 20 hours ago