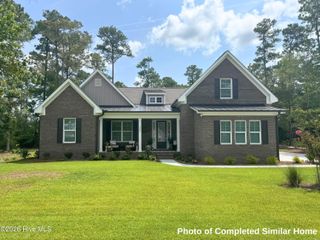
2519 High Valley Court NE, Bolivia, NC 28422
- 3 beds |
- 3 baths |
- 3,140 sqft
 Single-Family Home
 Built in 2006
 1.38acre lot
 3 car garage
 $216/sqft
 Listed 6 days ago
Property Description
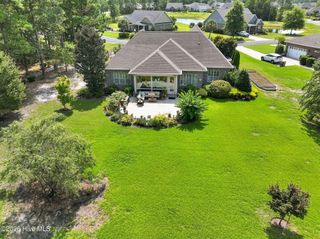
Some homes are remembered for their interiors. Others, for their setting. This one has a way of making you remember both. A winding driveway leads you past beautifully landscaped grounds, mature trees, and a private pond with a fountain, setting the stage for this impressive brick home. Inside, soaring ceilings, warm wood floors, timeless architectural details, and oversized windows create an atmosphere that feels both elegant and welcoming. With three bedrooms, a dedicated office, a formal dining room, and an additional sitting area, there's plenty of room to spread out, entertain, or simply enjoy the comforts of home. But the sunroom may just steal the show. With its wood ceiling, skylights, and walls of windows overlooking the ever-changing marsh beyond the backyard, it's the kind of place you'll find yourself spending most of your time. The primary suite is equally impressive, featuring arched windows, plantation shutters, a two-sided fireplace shared with the bathroom, a soaking tub, and a generous walk-in closet. Outside, the pond, fountain, expansive lawn, and marsh views create a peaceful setting that's hard to replicate. Enjoy quiet mornings by the water, evenings on the rear deck, or simply the privacy of your own backyard. And with a newer roof (2022), HVAC system (2024), whole-house generator, and spacious three-car garage with plenty of storage, the home offers practicality to match its beautiful surroundings. It's not just the house you'll fall in love with. It's everything that surrounds it.
- Listing Status:
- Active
- Date Added:
- November 4, 2026
- Data Last Updated:
- November 10, 2026 at 3:17PM
- Listing Office:
- REAL Broker LLC : 919-348-2585
- MLS ID:
- 100614352

- General: Irrigation System
- Other Structures: EnclosedPorchDeckPatio
- Pool: None
- Parking: Garage Faces SideAttachedOff StreetPavedParking spaces: 3
- Roofing: Shingle
- Windows: Skylight(s)
- General: BrickWood FrameOneCrawl Space
- Road/Access: MaintainedPavedPond FrontCreek
- HOA Amenities: Picnic Area450.0Annually
- Originating MLS: Hive MLS
- School District: Brunswick County Schools
- County: Brunswick
- Zoning: Co-CldL-16 Mary Frances Place Plat 19/161 .36 Ac Mary Frances Place Plat 19/161139aa016
- View: CreekPondWaterCreek/Stream
- Fencing: None
- Utilities: Other
- Water: Well
- Sewer: Septic Tank
- Source: Hive MLS
This listing courtesy of REAL Broker LLC
Monthly Payment
- Principal & Interest $
- Property Taxes $
- Home Insurance $
- VA Funding Fee $