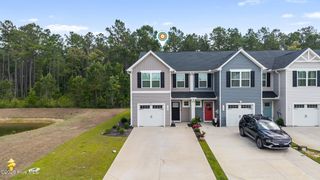
607 Savinwood Trail NE, Bolivia, NC 28422
- 3 beds |
- 2 baths |
- 1,452 sqft
 Town Home
  Built in 2026
  3,485sqft lot
 1 car garage
  $172/sqft
  Listed 1 month ago
Property Description
Wake up to coastal charm and everyday convenience at Middle Creek Village Coastal Cottages and Villas, where life moves at a more relaxed pace just minutes from the Shallotte Riverwalk and the shores of Oak Island. The Dunmore blends modern comfort with effortless main-level living--and as a thoughtfully designed duplex, every home is an end unit, offering added privacy, natural light, and enhanced curb appeal. Enter through the attached one-car garage and step into an open-concept gourmet kitchen, where stylish cabinetry and a generous center island overlook the bright great room. Luxury vinyl plank flooring flows throughout the main living areas, creating a seamless space for everyday living or entertaining--whether indoors or out on the rear patio. Designed for convenience, the first-floor owner's suite features a private en-suite bath and spacious walk-in closet. A desirable second bedroom on the main level offers flexibility for guests, a home office, or hobbies. Upstairs, you'll find additional living space with a bedroom, full bath, and extra storage--ideal for maintaining comfort without added complexity. The Dunmore delivers the modern style, affordability, and low-maintenance lifestyle you've been looking for.
- Listing Status:
- Active
- Date Added:
- July 14, 2026
- Data Last Updated:
- August 12, 2026 at 5:15PM
- Listing Office:
- NextHome Cape Fear : 910-256-3528
- MLS ID:
- 100588700

- General: Cluster MailboxesEnd Unit
- Other Structures: None
- Pool: None
- Parking: Garage Faces FrontAttachedConcreteGarage Door OpenerPavedParking spaces: 1
- Roofing: Architectural Shingle
- General: Vinyl SidingWood FrameEnd UnitTwoSlab
- Road/Access: Private RoadPavedSee Remarks
- HOA Amenities: CabanaCommunity PoolMaintenance Common AreasMaintenance GroundsMaintenance RoadsPickleballPicnic AreaPlaygroundSidewalksStreet LightsTrash2191.0Annually
- Originating MLS: Hive MLS
- School District: Brunswick County Schools
- County: Brunswick
- Zoning: R-75L-162 S-2 PH-2 MIDDLE CREEK VILLAGE PL-168/27139jf002
- View: None
- Fencing: None
- Utilities: Natural Gas ConnectedSewer ConnectedWater Connected
- Water: Public
- Sewer: Municipal Sewer
- Source: Hive MLS
This listing courtesy of NextHome Cape Fear
Monthly Payment
- Principal & Interest $
- Property Taxes $
- Home Insurance $
- VA Funding Fee $