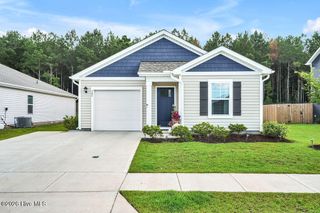
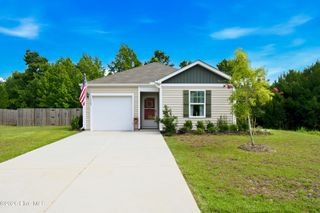
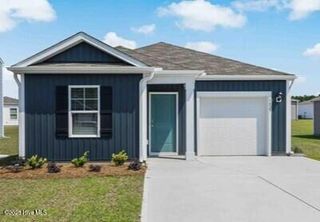
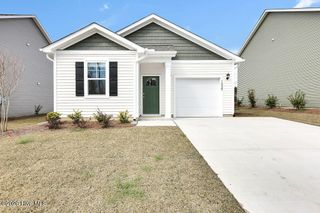
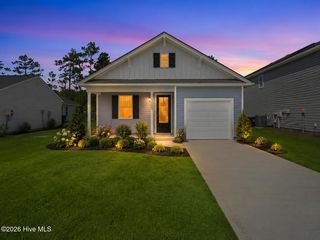
692 Savinwood Trail, Bolivia, NC 28422
- 3 beds |
- 3 baths |
- 1,224 sqft
 Single-Family Home
  Built in 2026
  3,920sqft lot
 —— car garage
  $204/sqft
  Listed 1 day ago
Property Description
Wake up to coastal charm and everyday convenience at Middle Creek Village Coastal Cottages, where life moves at a more relaxed pace just minutes from the Shallotte Riverwalk and the shores of Oak Island. Here, everyday life feels like a getaway--and The Reese floorplan makes it easy to enjoy every moment. This thoughtfully designed home offers the convenience of first-floor living paired with flexible space for family and guests. Start your day on the inviting front porch, then step into an open-concept layout where the great room flows seamlessly into a gourmet kitchen with a center island--perfect for gathering, dining, and entertaining. Tucked at the back of the home, the private owner's suite features a walk-in closet and ensuite bath for a quiet retreat. Upstairs, two additional bedrooms with walk-in closets and a shared full bath provide space for visitors, hobbies, or a home office. Outside, enjoy tree-lined homesites and the option to add an 8' x 8' backyard shed--ideal for storing beach gear, bikes, and more. Low-maintenance living means more time to take advantage of the community pool, pickleball courts, firepit, and gathering spaces. With nearby shopping, easy highway access, and lower tax advantages, The Reese offers comfort, convenience, and a true sense of home.
- Listing Status:
- Active
- Date Added:
- August 12, 2026
- Data Last Updated:
- August 12, 2026 at 6:15PM
- Listing Office:
- NextHome Cape Fear : 910-256-3528
- MLS ID:
- 100595691

- General: Cluster MailboxesShed(s)
- Other Structures: Shed(s)Front PorchPatio
- Pool: None
- Parking: ConcreteParking PadParking spaces: 0
- Roofing: Architectural Shingle
- General: Vinyl SidingWood FrameTwoSlab
- Road/Access: Private RoadPavedSee Remarks
- HOA Amenities: CabanaCommunity PoolMaintenance Common AreasMaintenance GroundsMaintenance RoadsPickleballPlaygroundSidewalksStreet LightsTrash1767.0Annually
- Originating MLS: Hive MLS
- School District: Brunswick County Schools
- County: Brunswick
- Zoning: R-75L-238 S-2 PH-2 MIDDLE CREEK VILLAGE PL-168/27139jf056
- View: None
- Fencing: None
- Utilities: Natural Gas AvailableNatural Gas ConnectedSewer AvailableSewer ConnectedWater AvailableWater Connected
- Water: Public
- Sewer: Municipal Sewer
- Source: Hive MLS
This listing courtesy of NextHome Cape Fear
Monthly Payment
- Principal & Interest $
- Property Taxes $
- Home Insurance $
- VA Funding Fee $