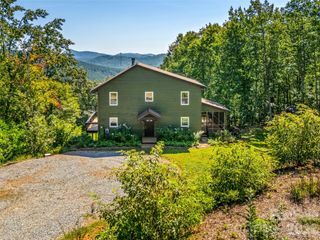
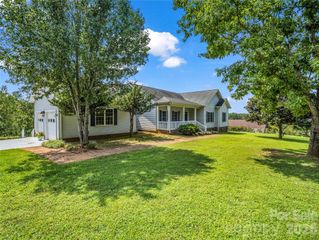
310 Brooks Road Extension, Bostic, NC 28018
- 3 beds |
- 3 baths |
- 2,104 sqft
 Single-Family Home
  Built in 2008
  4.01acre lot
 —— car garage
  $176/sqft
  Listed 29 days ago
Property Description
Welcome to 310 Brooks Road Ext.! This spacious 3-bedroom, 2 1/2 bath home offers approximately 2,100 square feet of comfortable living space on 4 unrestricted, usable acres. With plenty of room for outdoor activities, gardening, hobbies, animals, or simply enjoying the privacy of your own acreage, this property offers plenty of possibilities. Inside, you’ll find LVP flooring throughout, a welcoming living area with gas logs, and a versatile additional room off the living area that could be used as a dining room, home office, or flex space. The primary suite offers a comfortable retreat, with a large primary bathroom featuring a dual vanity and an enormous walk-in closet conveniently located just off the bathroom. Step outside and enjoy your own private 20' x 48' above ground swimming pool. Outside, the property offers an impressive amount of storage and workspace. A newer 24' x 35' metal two-bay garage with doors and a concrete floor provides excellent space for vehicles, equipment, a workshop, hobbies, or storage. In addition, there are two 24 'x 30' carport sheds and 2 10 'x 12' storage buildings, giving you an abundance of covered and enclosed storage space. This property offers a great combination of a spacious home, usable acreage, large swimming pool, and versatile outbuildings, all in the peaceful Bostic setting. Whether you’re looking for room to spread out, space for your hobbies and equipment, or simply a place where you can enjoy unrestricted acreage, this property is worth seeing! Come see all that 310 Brooks Road Ext. has to offer! For added peace of mind, the seller is offering a 14-month home warranty covering eligible appliances with the purcahse of the home.
- Listing Status:
- Active
- Data Last Updated:
- September 26, 2026 at 6:17PM
- Listing Office:
- Purple Martin Realty, Inc. : 828-286-2121
- MLS ID:
- 4417492

- General: OutbuildingShed(s)Workshop
- Other Structures: Deck
- Parking: Detached CarportDriveway
- General: ManufacturedOn Frame ModularCrawl Space
- Road/Access: Gravel
- Originating MLS: carolina
- County: Rutherford
- Zoning: r11645749
- Water: Well
- Sewer: Septic Installed
- Source: carolina
This listing courtesy of Purple Martin Realty, Inc.
Monthly Payment
- Principal & Interest $
- Property Taxes $
- Home Insurance $
- VA Funding Fee $