115 Barton Road, Brevard, NC 28712
- 3 beds |
- 2 baths |
- 3,111 sqft
 Single-Family Home
  Built in 2010
  1.15acre lot
 —— car garage
  $286/sqft
  Listed 1 month ago
Property Description
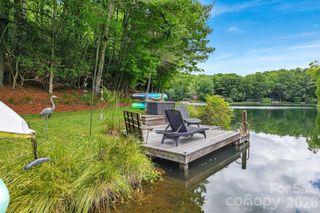
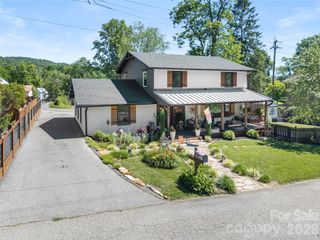
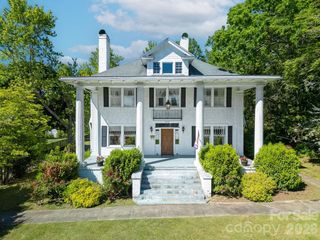
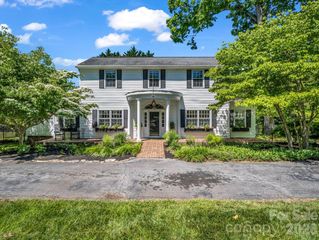
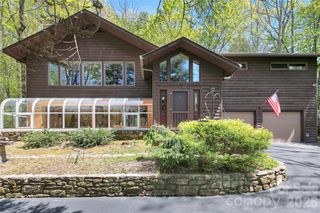
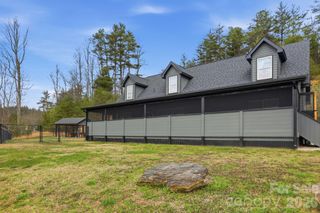
Discover unrestricted living at 115 Barton Road, just minutes from the heart of Brevard! This charming 3-bedroom, 2-bath home offers comfort today with endless possibilities for the future. The unfinished upper level provides excellent potential for additional living space, a home office, recreation room, guest quarters, or abundant storage—ready to be finished to suit your needs. Inside, beautiful wood floors add warmth and character throughout the main living areas. A cozy, cabin-inspired sunroom, added after the original construction, features a wood-burning fireplace and creates the perfect space to relax and enjoy every season. Outside, you'll find a level yard with access to a small creek, offering plenty of room for gardening, pets, or outdoor activities. A custom stone walkway and patio behind the home provide an inviting space for entertaining or simply enjoying time outside. A detached storage shed offers additional space for tools, lawn equipment, outdoor gear, or hobbies. With unrestricted property, you'll enjoy the flexibility to use the land in a variety of ways while remaining just minutes from shopping, dining, and endless outdoor recreation. Whether you're looking for a full-time residence, a mountain getaway, or an investment opportunity, 115 Barton Road offers charm, versatility, and room to grow. Don't miss your opportunity to make this unique property your own!
- Listing Status:
- Active
- Data Last Updated:
- August 11, 2026 at 7:17AM
- Listing Office:
- Fisher Realty - 10 Park Place : 828-883-9895
- MLS ID:
- 4392089

- Other Structures: Covered
- Parking: Driveway
- General: Site BuiltCrawl SpaceSlab
- Road/Access: Gravel
- Originating MLS: carolina
- County: Transylvania
- Zoning: 8564-86-6175-000
- Fencing: Back Yard
- Water: Shared WellWell
- Sewer: Septic Installed
- Source: carolina
- Exclusions: Sauna in bonus room and greenhouse outside
This listing courtesy of Fisher Realty - 10 Park Place
Monthly Payment
- Principal & Interest $
- Property Taxes $
- Home Insurance $
- VA Funding Fee $