2698 Connestee Trail, Brevard, NC 28712
- 3 beds |
- 2 baths |
- 1,850 sqft
 Single-Family Home
 Built in 1988
 0.47acre lot
 —— car garage
 $264/sqft
 Listed 6 months ago
Property Description
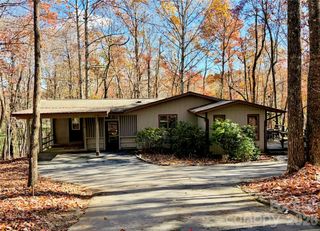
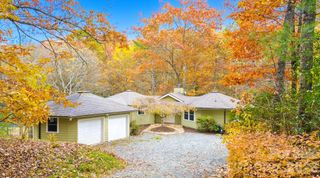
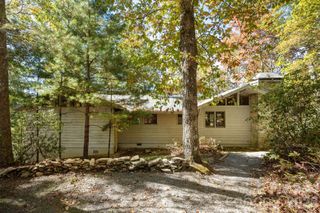
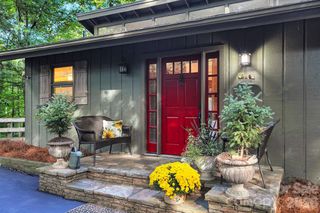
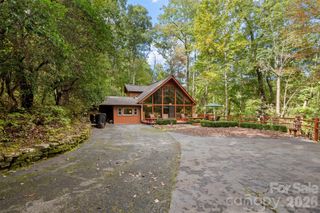
Private Single-Level Retreat in Connestee Falls, Now Offering a $4,000 Buyer Credit With an acceptable offer, the seller will provide a $4,000 credit toward the buyer's closing costs or prepaids, covering nearly a full year of HOA dues. Rare single-level home with true privacy in Connestee Falls, one of Western North Carolina's most sought-after gated communities. Set on a sunny lot within 3,900 acres of mountain landscape, and just minutes from downtown Brevard. Mornings start with coffee in the clean mountain air, birdsong, and your own private water garden with a small waterfall, with not a neighbor in sight. Sunny front and rear decks, mature landscaping, and a large parking area complete the outdoor space. Inside, vaulted ceilings and a stone gas fireplace framed by tall windows make the living room the natural gathering spot in every season. The four-season sunroom fills with light and opens to the rear deck overlooking the private yard. The split floor plan gives the primary suite real separation, with two entry doors, its own exterior entrance, and an en-suite bath with walk-in shower. Two more bedrooms, an office or den for remote work, and generous closets round out a layout that feels comfortable without ever being too much house. Recent updates include a new roof, new HVAC, and fresh exterior paint. Connestee Falls offers a clubhouse with restaurant, fitness center, 18-hole golf course, pickleball, tennis, bocce, four lakes, an outdoor pool, 16 miles of trails, and clubs and events for nearly every interest. A slower, richer pace of life in the Blue Ridge is waiting. Schedule your private showing today.
- Listing Status:
- Active
- Data Last Updated:
- November 10, 2026 at 8:18PM
- Listing Office:
- Greystone Property Group : 828-577-0013
- MLS ID:
- 4371714

- General: Shed(s)
- Other Structures: Other - See RemarksPorchDeck
- Parking: Driveway
- Roofing: Architectural Shingle
- General: Site BuiltCrawl Space
- Road/Access: AsphaltPaved
- HOA Amenities: 4229.0Annually
- Originating MLS: carolina
- County: Transylvania
- Zoning: Res8582-17-2750-000
- Restrictions: Contact POA for details regarding short-term rentals
- Utilities: Electricity ConnectedFiber OpticsPropaneUnderground Power LinesUnderground Utilities
- Water: Community Well
- Sewer: Septic Installed
- Source: carolina
This listing courtesy of Greystone Property Group
Monthly Payment
- Principal & Interest $
- Property Taxes $
- Home Insurance $
- VA Funding Fee $