333 Kanasdatsi Drive, Brevard, NC 28712
- 4 beds |
- 5 baths |
- 4,373 sqft
 Single-Family Home
  Built in 2021
  0.74acre lot
 2 car garage
  $454/sqft
  Listed 7 months ago
Property Description
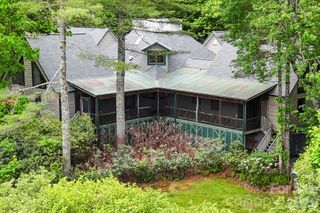
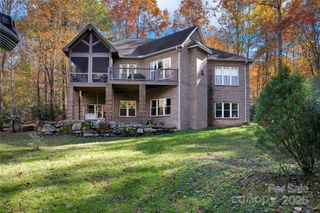
Inside, the home features vaulted wood ceilings, exposed beams, hardwood floors, and a floor-to-ceiling stone fireplace in the great room, with large windows framing lake and mountain views. The open layout connects the living area, dining space, and kitchen for easy flow. The kitchen includes a Taj Mahal quartzite island, custom cabinetry, Wolf and Liebherr appliances, and a walk-in pantry with coffee station. The main-level primary suite offers deck access, a stone fireplace, motorized blinds, and a bath with travertine tile, walk-in shower, and heated floors. The lower level provides additional living space with a second fireplace, wet bar, bonus and flex rooms, wellness area with sauna and tanning bed, and over 500 square feet of workshop and storage. Outdoor living includes over 1,100 square feet of covered, screened, and open decks, a hot tub overlooking the lake, and a terraced path leading to the dock. Located in the gated Connestee Falls community with access to golf, clubhouse, fitness center, trails, lakes, tennis, pickleball, and more, just minutes from downtown Brevard.
- Listing Status:
- Pending
- Data Last Updated:
- August 11, 2026 at 7:17AM
- Listing Office:
- BluAxis Realty : 828-600-5021
- MLS ID:
- 4330137

- General: Breakfast BarBuilt-in FeaturesEntrance FoyerHot TubKitchen IslandOpen FloorplanPantrySaunaSplit BedroomStorageWalk-In Closet(s)Walk-In PantryWet BarOther - See Remarks
- Appliances: Bar FridgeConvection MicrowaveConvection OvenDishwasherDisposalDouble OvenDryerENERGY STAR Qualified DishwasherENERGY STAR Qualified DryerENERGY STAR Qualified RefrigeratorExhaust HoodGas CooktopGas Water HeaterMicrowaveOvenPlumbed For Ice MakerPropane Water HeaterRefrigerator with Ice MakerTankless Water HeaterWall OvenWasherWasher/DryerWine RefrigeratorOther
- Laundry: Laundry RoomMain Level
- Basement: DaylightExterior EntryFinishedFullInterior EntryMultiple Below-Grade LevelsStorage SpaceWalk-Out AccessOther
- Flooring: TileWood
- A/C: Central AirElectricHeat PumpMulti UnitsZoned
- Heating: Forced AirHeat PumpPropaneZoned
- Fireplace: Family RoomGas LogGas VentedGreat RoomPrimary BedroomPropaneFireplace
- General: Above Ground Hot Tub / SpaOther - See Remarks
- Style: Arts and Crafts
- Other Structures: Other - See RemarksFront PorchDeckRear PorchScreenedCovered
- Parking: DrivewayAttached GarageGarage Door OpenerGarage Faces Front
- Roofing: Architectural ShingleMetal
- Windows: Insulated Window(s)Window Treatments
- General: Site BuiltCrawl Space
- Road/Access: ConcretePaved
- HOA Amenities: 4057.0Annually
- Originating MLS: carolina
- County: Transylvania
- Zoning: 8583-42-7733-000
- View: Long RangeMountain(s)WaterYear Round
- Utilities: Cable AvailableElectricity ConnectedFiber OpticsPropaneUnderground Power LinesUnderground UtilitiesWired Internet Available
- Water: Public
- Sewer: Public Sewer
- Source: carolina
This listing courtesy of BluAxis Realty
Monthly Payment
- Principal & Interest $
- Property Taxes $
- Home Insurance $
- VA Funding Fee $