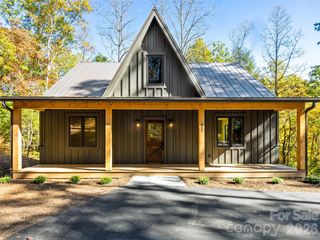
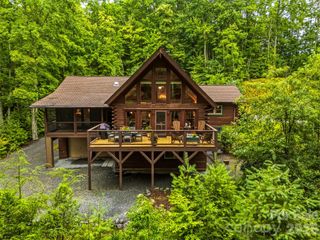
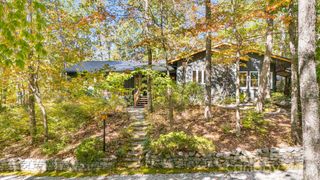
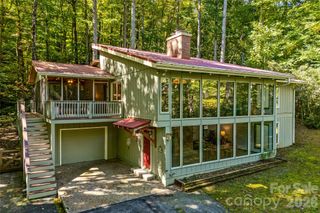
375 Robin Hood Road, Brevard, NC 28712
- 3 beds |
- 3 baths |
- 3,171 sqft
 Single-Family Home
 Built in 1994
 0.36acre lot
 —— car garage
 $304/sqft
 Listed 24 days ago
Property Description
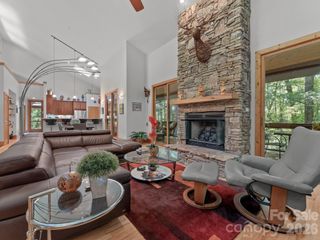
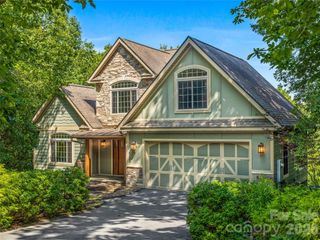
Trout Lake sits just a short walk away from this mountain escape in desirable Sherwood Forest. Blending modern elegance with a warm contemporary cabin feel, this turnkey home comes fully furnished—complete with a golf cart to easily access all community amenities. Inside, white planked vaulted ceilings and expansive windows flood the main level with natural light and serene wooded views, anchored by a stacked stone fireplace framed by custom built-ins. Designed for effortless entertaining, the open main-level floor plan flows seamlessly from the living room to a chef-inspired kitchen featuring crisp white counters, custom backsplash, a professional gas range, and a two-person breakfast bar. The main level hosts a luxurious primary suite with vaulted ceilings and wood views, two additional guest bedrooms, and two full baths, including a primary bath with double vanities and a deep soaking tub. The lower level offers valuable extra living space, including a recroom, bonus room, third full bath, laundry, and ample storage—ideal for a home office, gym, or bunk room. Step outside onto the expansive covered porch perched in the canopy, perfect for outdoor dining and enjoying winter lake views. Sherwood Forest offers a unique, tranquil setting with five lakes, 28 miles of hiking trails, an par 3 18-hole golf course, tennis/pickleball courts, and a heated pool. Located just minutes from Dupont State Forest and downtown Brevard.
- Listing Status:
- Active
- Data Last Updated:
- November 10, 2026 at 5:15PM
- Listing Office:
- Howard Hanna Beverly-Hanks Brevard South : 828-553-9666
- MLS ID:
- 4430025

- Style: ContemporaryModern
- Other Structures: DeckCovered
- Parking: Attached CarportDriveway
- Roofing: Metal
- Windows: Window Treatments
- General: Site BuiltBasementCrawl Space
- Road/Access: AsphaltPaved
- HOA Amenities: 1908.0Annually
- Originating MLS: carolina
- County: Transylvania
- Zoning: 8592-77-5749-000
- Utilities: Fiber OpticsPropane
- Water: Public
- Sewer: Septic Installed
- Source: carolina
This listing courtesy of Howard Hanna Beverly-Hanks Brevard South
Monthly Payment
- Principal & Interest $
- Property Taxes $
- Home Insurance $
- VA Funding Fee $