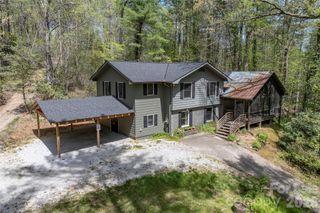
542 Soquili Drive, Brevard, NC 28712
- 3 beds |
- 2 baths |
- 1,765 sqft
 Single-Family Home
  Built in 1995
  0.36acre lot
 2 car garage
  $309/sqft
  Listed 4 days ago
Property Description
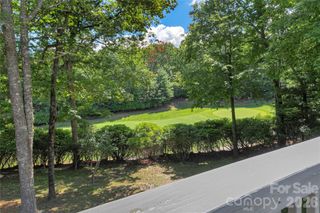
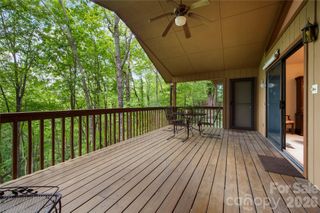
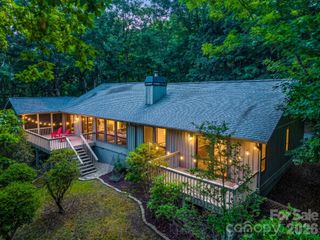
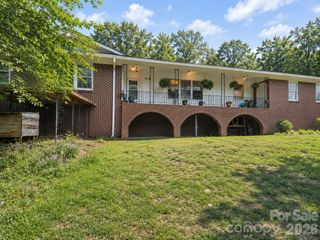
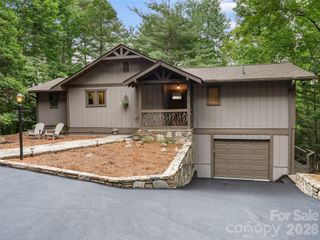
Welcome to effortless mountain living in the highly sought-after gated community of Connestee Falls! This move-in ready, main-level living home features 3 bedrooms, 2 bathrooms, and an open split-bedroom floor plan designed for seamless entertaining and guest privacy. A welcoming fireplace anchors the main living area, which flows effortlessly into the kitchen, dining space, and a separate eating area. At the end of the day, retreat to the fully remodeled primary bath with a deep soaking tub for a true spa-like experience. Modern convenience and peace of mind abound with fresh interior paint, brand-new stainless steel kitchen appliances, blackout shades in select rooms, a whole-home replumb, new water heater, and an encapsulated crawlspace with a commercial dehumidifier. Step out onto the freshly rescreened porch to enjoy crisp mornings and peaceful evenings surrounded by nature—this is an area you'll never want to leave! Need space for kayaks, bikes, or hiking equipment? The basement features a dedicated storage room for outdoor gear, alongside a spacious 2-car garage. Ideally situated on a flat, level lot just 2 minutes from the East Fork Gate for quick trips to Downtown Brevard, a short walk to Lake Atagahi, and around the corner from world-class amenities including private hiking trails, a state-of-the-art fitness center with gathering spaces, a golf course with driving range, pickleball and tennis courts, pool, and clubhouse. This home offers unmatched comfort and convenience!
- Listing Status:
- Active
- Data Last Updated:
- August 11, 2026 at 7:17AM
- Listing Office:
- Looking Glass Realty : 828-883-4663
- MLS ID:
- 4412344

- Style: Ranch
- Other Structures: Rear PorchScreened
- Parking: DrivewayAttached GarageGarage Door OpenerGarage Faces Front
- Roofing: Architectural Shingle
- Windows: Insulated Window(s)Skylight(s)Window Treatments
- General: Site BuiltBasementCrawl Space
- Road/Access: ConcretePaved
- HOA Amenities: 4229.0Annually
- Originating MLS: carolina
- County: Transylvania
- Zoning: 8592-17-3611-000
- Utilities: PropaneUnderground Power Lines
- Water: Community Well
- Sewer: Private Sewer
- Source: carolina
This listing courtesy of Looking Glass Realty
Monthly Payment
- Principal & Interest $
- Property Taxes $
- Home Insurance $
- VA Funding Fee $

 New - 3 days ago