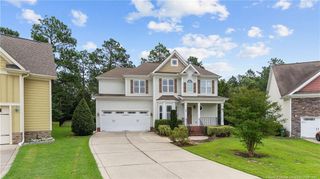
249 Stock Market Drive, Broadway, NC 27505
- 4 beds |
- 2 baths |
- 2,061 sqft
 Single-Family Home
  Built in 2019
  0.47acre lot
 3 car garage
  $164/sqft
  Listed 11 days ago
Property Description
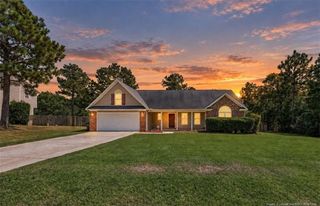
Wonderful one-story home in Marketplace community of Broadway located at end of quiet cut-de-sac. This 2061 sq ft home features 4 bed/2 full bath, 3-car garage, vinyl plank hardwood floors, & overall open floor plan. This ranch style home features large family room with vaulted ceilings, dining room open to kitchen with stainless steel appliances, and granite countertops. Primary bedroom offers tray ceilings, tons of natural light, bath with separate shower/tub, and super spacious walk-in closet. Split bedroom set up with 2 additional bedrooms (one with custom built-ins) with the 4th bedroom also able to be used as an office space. Enjoy the sunroom any time of year, walking out to a deck overlooking the 0.47 acre lot with above ground pool, and open yard space with private wooded space.
- Listing Status:
- Active
- Date Added:
- September 10, 2026
- Data Last Updated:
- September 21, 2026 at 7:42PM
- Listing Office:
- Mallard Realty Group : 919-696-4254
- Listing Agent:
- Michael C Newport : 919-747-1950
- MLS ID:
- 10191868

- General: Private YardRain Gutters
- Style: Rustic
- Other Structures: Front PorchCovered
- Pool: Above Ground
- Parking: AttachedConcreteDrivewayGarage
- Roofing: Shingle
- General: Vinyl Siding1Slab
- Originating MLS: Doorify MLS
- County: Harnett
- Zoning: RA-20RLt#82 Market Place Ph 1 Map#2014-199039597 0056 11
- Utilities: Electricity ConnectedWater Connected
- Water: Public
- Sewer: Septic Tank
- Source: Doorify MLS
This listing courtesy of Michael C Newport , Mallard Realty Group
Monthly Payment
- Principal & Interest $
- Property Taxes $
- Home Insurance $
- VA Funding Fee $

Location
Similar Listings Nearby
 New - 3 days ago