197 Brann Road, Browns Summit, NC 27214
- 4 beds |
- 3 baths |
- 1,508 sqft
 Single-Family Home
  Built in 2026
  0.7acre lot
 2 car garage
  $206/sqft
  Listed 1 month ago
Property Description
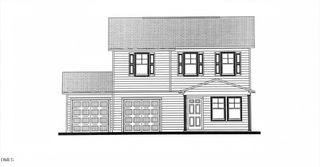
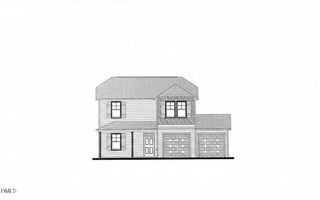
Discover the perfect blend of style and functionality in this thoughtfully designed new construction home! Offering 4 bedrooms and 2.5 bathrooms, this spacious floor plan is ideal for modern living. The inviting family room flows seamlessly into the eat-in kitchen, featuring granite countertops, stainless steel appliances, and a pantry closet. A convenient laundry room and mudroom on the main level add everyday practicality. Upstairs, the private primary suite boasts vaulted ceilings, a spacious bath with double vanities, and a relaxing retreat from the day. Enjoy your morning coffee on the covered front porch or unwind on the back patio overlooking your outdoor space. Quality craftsmanship and stylish finishes make this home one you won't want to miss! No Tax Value assigned for land/house. 10' easement at road frontage.
- Listing Status:
- Active
- Data Last Updated:
- August 11, 2026 at 5:18PM
- Listing Office:
- Keller Williams Central : 336-227-4433
- Listing Agent:
- Lucinda Dudley : 336-214-7201
- MLS ID:
- 10178904
- General: None
- Style: Traditional
- Other Structures: Front PorchPatioCovered
- Parking: DrivewayGarage Faces FrontGarageGarage Door Opener
- Roofing: Shingle
- General: Vinyl Siding2Slab
- Road/Access: County Road
- Originating MLS: AMLSNC_TRIANGLE
- County: Rockingham
- Zoning: Phase 1The Brann Subdivision893000198082
- View: Rural
- Fencing: None
- Utilities: Electricity Connected
- Water: Well
- Sewer: Septic Tank
- Source: AMLSNC_TRIANGLE
This listing courtesy of Lucinda Dudley , Keller Williams Central
Monthly Payment
- Principal & Interest $
- Property Taxes $
- Home Insurance $
- VA Funding Fee $

 New - 3 days ago