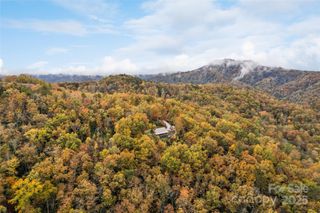
28 Nantahala Ridge, Bryson City, NC 28713
- 3 beds |
- 3 baths |
- 2,806 sqft
 Single-Family Home
  Built in 2001
  4.32acre lot
 3 car garage
  $330/sqft
  Listed 5 months ago
Property Description
Perched on 4.32 private acres with sweeping, west-facing long-range mountain views, Lookout Lodge is a rare offering in the gated community of Fontana Lake Estates. Watch the sun set over layered ridgelines from the screened porch, deck, or your private hot tub — then unwind by the fire pit Custom designed and crafted by Yankee Barn Homes, this post-and-beam retreat features soaring exposed beams, high-end lighting, and refined finishes throughout. The main level offers true one-level living with a spacious primary suite complete with its own gas fireplace and a soaking tub, plus an open kitchen with a large island and breakfast bar for effortless entertaining. Two additional bedrooms, a loft room, and a full bath occupy the upper level, ideal for guests or family. Below, a 1,000+ sqft daylight walk-out basement — already stubbed for a bath — offers a blank canvas for a bunk room, rec room, or guest suite, adding significant future value and flexibility. Residents of Fontana Lake Estates enjoy lake access, picnic areas, and miles of walking trails — all within a short drive of downtown Bryson City, the Great Smoky Mountains National Park, and the Nantahala Gorge. Currently operating as a successful short-term rental, Lookout Lodge offers a turnkey opportunity for investors — with an established guest history and strong repeat interest in the Bryson City vacation market. Whether you're searching for a full-time mountain residence, a weekend escape, or a proven income-producing retreat.
- Listing Status:
- Active
- Data Last Updated:
- August 12, 2026 at 12:18AM
- Listing Office:
- Real Broker, LLC : 855-450-0442
- MLS ID:
- 4354188

- General: Above Ground Hot Tub / SpaFire Pit
- Style: Post and BeamRustic
- Other Structures: PorchDeckScreenedPatio
- Parking: DrivewayAttached GarageGarage Door Opener
- Roofing: Fiberglass
- Windows: Insulated Window(s)
- General: Site BuiltBasementSlab
- Road/Access: GravelPaved
- HOA Amenities: 1900.0Annually
- Originating MLS: carolina
- County: Swain
- Zoning: RS016642-02-95-6703
- View: Long RangeMountain(s)WinterYear Round
- Water: Well
- Sewer: Septic Installed
- Source: carolina
This listing courtesy of Real Broker, LLC
Monthly Payment
- Principal & Interest $
- Property Taxes $
- Home Insurance $
- VA Funding Fee $