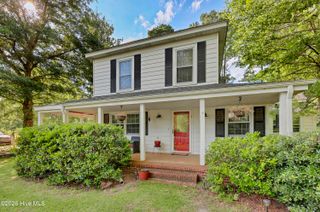
1004 Bally Bunion Lane, Burgaw, NC 28425
- 4 beds |
- 2 baths |
- 2,769 sqft
 Single-Family Home
  Built in 2006
  6,970sqft lot
 2 car garage
  $181/sqft
  Listed 26 days ago
Property Description
This bright and airy, spacious 4-bedroom, 2-bath gem is tucked into an established neighborhood full of mature trees and the added benefit of no HOA and no rear neighbors for extra privacy and peace of mind. Step inside and feel the light. A front room to be used as formal dining or as an additional living space to welcome you as you enter the home. The kitchen brings clean, modern style with ample white cabinetry, stainless steel appliances, granite countertops, tiled backsplash, and plenty of counter space to cook, host, and enjoy. Open to the family room, this large space is perfect for gatherings of any kind. A beautifully finished sunroom that opens straight out to a patio and fenced in backyard is the perfect place to enjoy morning coffee or unwind in the evenings as the sun sets over the trees out back. A primary bedroom with ample space, storage and a beautifully updated primary ensuite bathroom. Three additional bedrooms offer great flexibility for family, guests, or a home office, and an additional full bathroom. Outside, the fully fenced backyard backs up to no rear neighbors, giving you a private, quiet retreat perfect for pets, play, or gardening. A storage shed adds even more room for tools, hobbies, or overflow storage. Charming. Spacious. Private. Move-in ready. And the timing couldn't be better: Burgaw is booming. From new restaurants and shops to expanding parks and a thriving small-town energy, this is a growing community - This home puts you right in the middle of it, just minutes from local dining, shopping, and green space.
- Listing Status:
- Active
- Date Added:
- August 1, 2026
- Data Last Updated:
- August 12, 2026 at 7:18PM
- Listing Office:
- RE/MAX Executive : 910-408-4802
- MLS ID:
- 100593160

- General: Shed(s)
- Other Structures: Shed(s)PorchPatio
- Pool: None
- Parking: Garage Faces FrontConcreteGarage Door OpenerGarageParking spaces: 2
- Roofing: Shingle
- Windows: Thermal Windows
- General: Vinyl SidingWood FrameOneSlab
- Road/Access: PavedSee Remarks
- Originating MLS: Hive MLS
- County: Pender
- Zoning: INCORPL28Pb 35/21 Village On Eighteen3229-74-7884-0000
- View: None
- Fencing: Back YardWood
- Utilities: Sewer ConnectedWater Connected
- Water: Public
- Sewer: Municipal SewerCity/Town
- Source: Hive MLS
This listing courtesy of RE/MAX Executive
Monthly Payment
- Principal & Interest $
- Property Taxes $
- Home Insurance $
- VA Funding Fee $