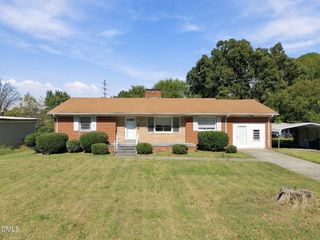
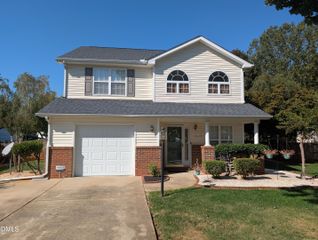
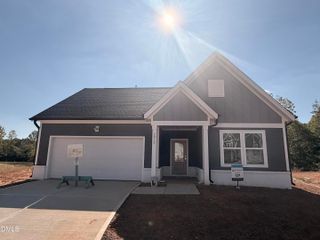
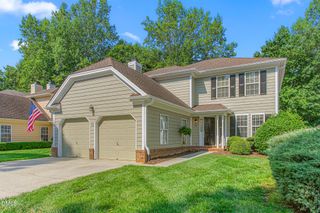
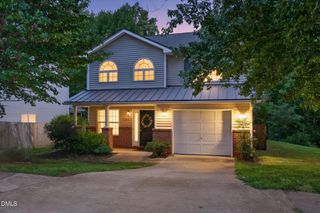
128 Steamboat Lane, Burlington, NC 27217
- 3 beds |
- 3 baths |
- 1,915 sqft
 Single-Family Home
  Built in 2018
  0.29acre lot
 2 car garage
  $159/sqft
  Listed 3 months ago
Property Description
This is it.....you found the one! Move-in ready and beautifully maintained, this 3-bedroom, 2.5-bath home is ready to welcome its new owners. Step inside to a spacious, light-filled family room that flows seamlessly into the open-concept kitchen featuring custom cabinetry, making it the perfect space for entertaining or everyday living. The oversized owner's suite is a true retreat with it's own cozy sitting area, dual walk in closets, and a spa-like en-suite bathroom complete with large vanity , a soaking tub, and a separate walk-in shower. The generously sized secondary bedrooms offer plenty of room for family , guest, or home office . You'll also loved the dedicated laundry room, attached 2-car garage, and a private backyard with a stunning pergola- the perfect place to unwind after a long day. From the thoughtful layout to the inviting indoor and outdoor living space, this home truly has it all. Schedule your private showing today!
- Listing Status:
- Active
- Data Last Updated:
- October 23, 2026 at 6:20AM
- Listing Office:
- Coldwell Banker Advantage-Sout : 910-693-3300
- Listing Agent:
- Erica Leah Mooring : 919-353-7239
- MLS ID:
- 10179106
- General: BarbecueLightingOutdoor GrillPrivate EntrancePrivate YardRain GuttersGazeboPergola
- Style: CraftsmanRanchTransitional
- Other Structures: GazeboPergolaDeckPatioCovered
- Parking: Additional ParkingAttachedConcreteDrivewayGarage
- Roofing: ArchitecturalShingle
- General: Board & Batten SidingShake SidingVertical SidingVinyl Siding1Concrete PerimeterSlab
- HOA Amenities: Annually
- Originating MLS: AMLSNC_TRIANGLE
- County: Alamance
- Zoning: Bedford Hills Ph 2D Lot 235 13-24-434174695
- Fencing: Back YardFenced
- Water: Public
- Sewer: Public Sewer
- Source: AMLSNC_TRIANGLE
This listing courtesy of Erica Leah Mooring , Coldwell Banker Advantage-Sout
Monthly Payment
- Principal & Interest $
- Property Taxes $
- Home Insurance $
- VA Funding Fee $


 New - 1 day ago