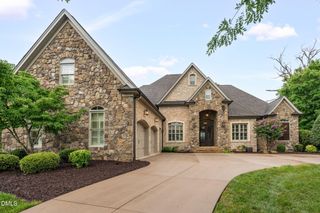
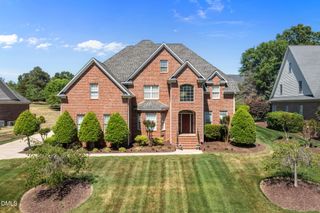
1326 Lochshire Drive, Burlington, NC 27215
- 4 beds |
- 5 baths |
- 5,987 sqft
 Single-Family Home
  Built in 2012
  1.34acre lot
 3 car garage
  $192/sqft
  Listed 25 days ago
Property Description
Welcome home to timeless Modern European luxury, ideally located near major highways, premier shopping, dining, entertainment, and healthcare. When entering the home, you'll step through the dramatic two-story foyer, where a sweeping staircase sets the tone for the elegance that awaits. The open-concept floorplan flows effortlessly from a spacious great room with fireplace, into a generous dining area, and on to the chef's kitchen and private owner's wing. Retreat to the luxurious primary suite, complete with a spa-inspired bath featuring a double vanity, soaking tub, separate shower, private water closets, and a double closet. The chef's kitchen is a showstopper, featuring custom cabinetry, granite countertops, an oversized island, a tiled backsplash, and an 6-burner commercial double oven, perfect for the culinary enthusiast and effortless entertaining. Rounding out the main level are a utility room, a secondary staircase, a study, a powder room. Upstairs, you'll find three spacious bedrooms, each with an attached full bathroom, plus versatile flex space above the 3-car garage, ideal as a theater room, loft, or bonus living area. Outdoor living truly shines on this tree-lined lot, one of the largest in the community. The four-seasons room opens to an oversized deck, leading via a paved walkway to a cozy fire pit and built-in BBQ, the perfect setting for gathering under the stars.
- Listing Status:
- Active
- Data Last Updated:
- August 12, 2026 at 12:20AM
- Listing Office:
- The Luxe Group, Inc. : 919-358-8782
- Listing Agent:
- Elizabeth Crawford : 919-358-8782
- MLS ID:
- 10181277
- General: Built-in BarbecueBarbecueFire PitGas GrillPrivate YardSmart Lock(s)
- Style: Transitional
- Other Structures: Rear PorchDeckGlass Enclosed
- Parking: Circular DrivewayGarageGarage Door OpenerOutsidePaved
- Roofing: Shingle
- Windows: Blinds
- General: BrickBrick Veneer1Crawlspace
- Road/Access: Asphalt
- HOA Amenities: Maintenance GroundsQuarterly
- Originating MLS: AMLSNC_TRIANGLE
- County: Alamance
- Zoning: Waterford West Ph 1 Lot 19 3-27-319106640
- Utilities: Electricity ConnectedNatural Gas ConnectedSewer ConnectedWater Connected
- Water: Public
- Sewer: Public Sewer
- Source: AMLSNC_TRIANGLE
This listing courtesy of Elizabeth Crawford , The Luxe Group, Inc.
Monthly Payment
- Principal & Interest $
- Property Taxes $
- Home Insurance $
- VA Funding Fee $