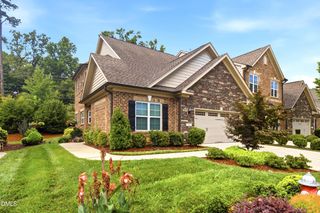
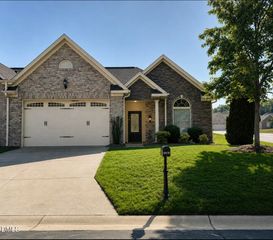
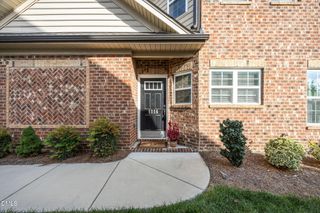
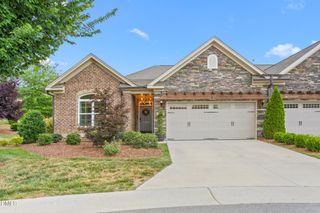
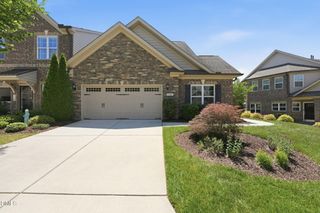
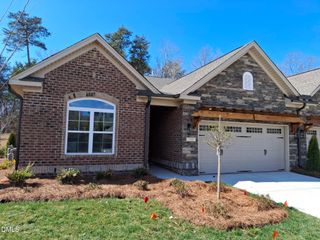
138 Dunvegan Lane, Burlington, NC 27215
- 3 beds |
- 2 baths |
- 2,079 sqft
 Town Home
  Built in 2021
  3,485sqft lot
 2 car garage
  $228/sqft
  Listed 10 days ago
Property Description
This home offers luxurious living and ultimate convenience. The spacious kitchen is both beautiful and functional—perfect for everyday living and entertaining. A stunning double-sided gas fireplace creates a warm connection between the living room and the finished sunroom, giving you two inviting spaces to relax throughout the seasons. Plantation shutters add timeless style while filling every room with beautiful natural light. The split bedroom floor plan is perfect, and the primary suite is spacious. So close to shops, restaurants, everything that Burlington, Gibsonville, and Elon have to offer. Just 2 miles from I85/40, right in-between Greensboro and Durham. You'll have access to the pool, clubhouse, and fitness center AND lawn maintenance is included. So convenient!
- Listing Status:
- Active
- Date Added:
- August 1, 2026
- Data Last Updated:
- August 11, 2026 at 2:41PM
- Listing Office:
- EXP REALTY OF PIEDMONT NC LLC : 888-584-9431
- Listing Agent:
- Mary England : 336-213-8005
- MLS ID:
- 10183884

- General: Private YardRain Gutters
- Style: RanchTransitional
- Other Structures: Patio
- Parking: AttachedDrivewayGaragePavedParking spaces: 4
- Roofing: CompositionShingle
- Windows: Plantation Shutters
- General: BrickStone1Concrete PerimeterSlab
- HOA Amenities: ClubhouseFitness CenterLandscapingPoolMaintenance Grounds200.0Monthly
- Golf: ClubhouseFitness CenterPool
- Originating MLS: Doorify MLS
- County: Alamance
- Zoning: Townes At Weybridge Lot 12 3-27-473178263
- Fencing: Fenced
- Water: Public
- Sewer: Public Sewer
- Source: Doorify MLS
- Ownership: Townhouse
This listing courtesy of Mary England , EXP REALTY OF PIEDMONT NC LLC
Monthly Payment
- Principal & Interest $
- Property Taxes $
- Home Insurance $
- VA Funding Fee $

Location
Similar Listings Nearby