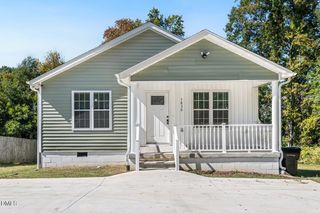
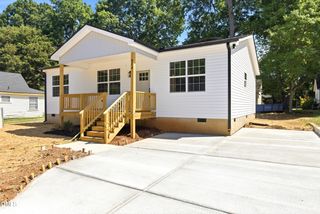
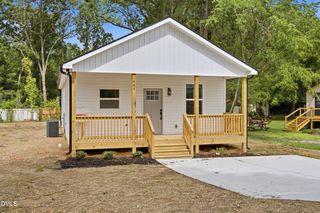
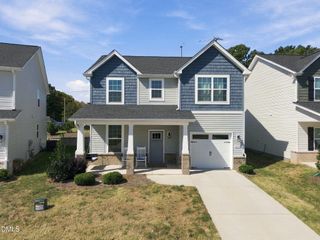
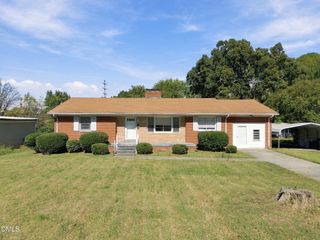
1408 Harriet Drive, Burlington, NC 27215
- 3 beds |
- 2 baths |
- 1,570 sqft
 Single-Family Home
 Built in 1958
 8,276sqft lot
 —— car garage
 $178/sqft
 Listed 6 days ago
Property Description
Welcome home to this charming ranch in West Burlington! Offering 1,570 square feet of comfortable one-level living, this 3-bedroom, 1.5-bath home features a spacious and inviting floor plan with plenty of flexibility. Natural light fills the living room through a beautiful wall of windows, while the generously sized den provides additional space for relaxing, entertaining, or creating an area that fits your needs. The eat-in kitchen and adjoining dining area offer an easy flow for everyday living, and a separate laundry/utility room provides additional cabinet storage. Step outside to enjoy the covered front entry, a level, fenced backyard, and a spacious patio perfect for outdoor gatherings. The detached 21x12 workshop offers 252 square feet of additional space for hobbies, projects, or storage. Additional highlights include a metal roof, a Trane Heating & Air system installed in 2023, tankless water heater, and a refrigerator, washer, and dryer that convey with the home! With its functional layout, generous living space, and inviting outdoor areas, this home has so much to offer. Schedule your showing today!
- Listing Status:
- Active
- Date Added:
- October 16, 2026
- Data Last Updated:
- October 22, 2026 at 7:40PM
- Listing Office:
- Barbour & Company : 336-828-2721
- Listing Agent:
- Brandon Barbour : 919-823-7838
- MLS ID:
- 10198944

- General: BarbecueOutdoor GrillPrivate YardRain GuttersStorageFenced YardOutbuildingShed(s)StorageWorkshop
- Style: Ranch
- Other Structures: OutbuildingShed(s)StorageWorkshopPorchFront PorchPatioCovered
- Parking: DrivewayGaragePavedParking Pad
- Roofing: Metal
- General: BrickVinyl Siding1RaisedCrawlspace
- Golf: Suburban
- Originating MLS: Doorify MLS
- County: Alamance
- Zoning: Harriett Dr Lt 1 79-344-142123776
- View: Trees/Woods
- Fencing: Back YardFencedGate
- Water: Public
- Sewer: Public Sewer
- Source: Doorify MLS
This listing courtesy of Brandon Barbour , Barbour & Company
Monthly Payment
- Principal & Interest $
- Property Taxes $
- Home Insurance $
- VA Funding Fee $

Location
Similar Listings Nearby
 New - 15 hours ago