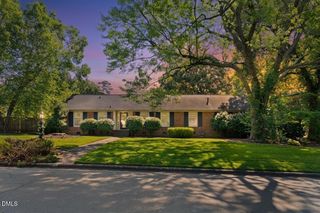
1409 Rockwood Avenue, Burlington, NC 27215
- 3 beds |
- 3 baths |
- 2,181 sqft
 Single-Family Home
  Built in 1971
  0.46acre lot
 1 car garage
  $160/sqft
  Listed 7 days ago
Property Description
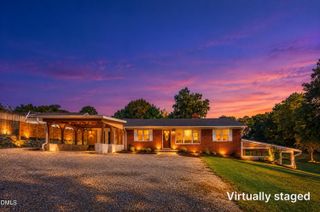
Classic charm, spacious living areas, and timeless details come together in this all-brick ranch in Burlington! A brick walkway and welcoming front porch set the tone, while inside you'll find beautiful hardwood floors, crown molding with distinctive dentil detailing, replacement windows, and a floor plan offering plenty of room to spread out. The kitchen features hardwood floors, stainless appliances, tile backsplash, breakfast area, and convenient access from the attached double carport. Just off the breakfast area is a laundry room with half bath, plus a separate office--perfect for working from home, hobbies, or additional flex space. Multiple gathering spaces make this home ideal for both everyday living and entertaining. The cozy den features built-ins, a corner brick fireplace with gas logs, and sliding doors leading to the carport, while the formal living room flows into the formal dining room for special occasions and holiday gatherings. The primary suite offers a walk-in closet and private bath, with two additional bedrooms and a hall bath completing the bedroom wing. Additional conveniences include 2-inch blinds, central vacuum system, and a crawlspace vapor barrier. Outside, the property continues to impress with an attached double carport with attic storage, detached single-car brick garage with additional upper storage, brick fencing, and a charming brick patio with a permanent gas grill--ready for cookouts and evenings outdoors. With its solid brick construction, distinctive architectural details, generous living spaces, abundant storage, and classic character, 1409 Rockwood Avenue offers an exciting opportunity to make a well-loved home your own. Come see the possibilities in person!
- Listing Status:
- Active
- Data Last Updated:
- September 22, 2026 at 9:18PM
- Listing Office:
- Keller Williams Central : 336-227-4433
- Listing Agent:
- Kristi May : 336-269-1015
- MLS ID:
- 10193424
- General: Gas GrillPrivate YardGarage(s)
- Style: Ranch
- Other Structures: Garage(s)Front PorchPatio
- Parking: Attached CarportDrivewayGarage
- Roofing: Shingle
- General: Brick1Crawlspace
- Originating MLS: AMLSNC_TRIANGLE
- County: Alamance
- Zoning: ROCKWOOD AVE 12-21-136D123195
- Fencing: BrickPartial
- Water: Public
- Sewer: Public Sewer
- Source: AMLSNC_TRIANGLE
This listing courtesy of Kristi May , Keller Williams Central
Monthly Payment
- Principal & Interest $
- Property Taxes $
- Home Insurance $
- VA Funding Fee $

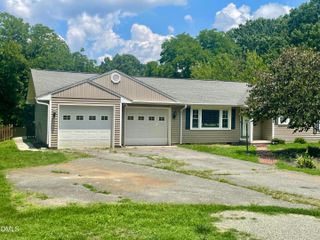
 New - 1 day ago