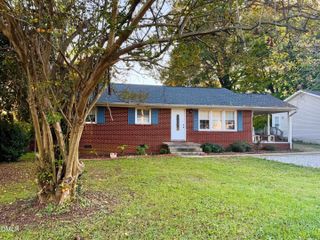
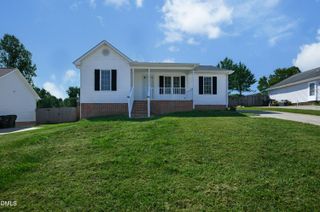
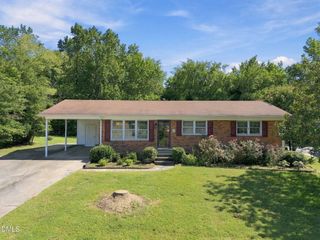
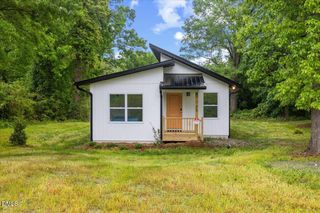
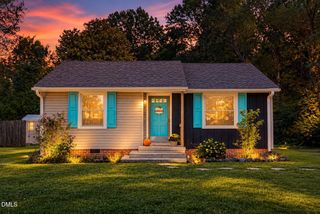
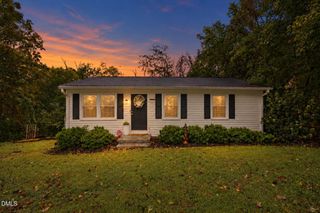
1516 Granville Street, Burlington, NC 27215
- 2 beds |
- 1 bath |
- 958 sqft
 Single-Family Home
 Built in 1937
 9,583sqft lot
 1 car garage
 $221/sqft
 Listed 22 hours ago
Property Description
Looking for an updated home, but one that's unique and cozy and vintage? You've found it! The experience starts with a stroll up the paved walk, the professional landscaping welcoming you to the front door that charms with antique doorknocker and doorknob. Inside, you'll find gorgeous hardwood floors throughout the living room, hallway, and bedrooms, and be sure to notice the lovely custom fireplace mantle. The living room opens onto a screened-in 8x10 porch, usable all spring, summer and autumn. Enter the kitchen, with stylish colors and modern appliances, including a dishwasher (which is rare in homes from this era). Are you wary of investing in an older home with character, because of large repairs and updates down the road? The roof was replaced in 2026 and the HVAC in 2022, so all the big-ticket items have already been handled! As a bonus, there is a loft in the garage and tons of space in the attic, so storage is plenteous. And the neighborhood? Convenient to everything, including downtown Burlington and interstate 40/85, and, even more importantly, somewhere that invites you out to take a walk in the cool autumn weather. Or, if you prefer, just a place to relax and entertain in your spacious fenced backyard This cottage is waiting for its next owners, ready to offer joyful moments, a safe environment, and low-cost living.
- Listing Status:
- Active
- Data Last Updated:
- October 23, 2026 at 3:17AM
- Listing Office:
- Image Realty Group, LLC : 336-223-6206
- Listing Agent:
- Cameron Mark Denny : 336-213-5707
- MLS ID:
- 10199838
- General: FencePrivate YardRain GuttersGarage(s)Outbuilding
- Style: Cape CodCottage
- Other Structures: Garage(s)OutbuildingEnclosedScreenedSide PorchCovered
- Parking: DrivewayDetachedGarage
- Roofing: Shingle
- General: Vertical SidingVinyl Siding1Concrete PerimeterCrawlspaceRaised
- Road/Access: City Street
- Originating MLS: AMLSNC_TRIANGLE
- County: Alamance
- Zoning: Brookwood Subd Sec4 Blk E Lt 30 79-340-30124231
- View: NeighborhoodTrees/WoodsView
- Fencing: Back YardChain LinkFenced
- Water: Public
- Sewer: Public Sewer
- Source: AMLSNC_TRIANGLE
This listing courtesy of Cameron Mark Denny , Image Realty Group, LLC
Monthly Payment
- Principal & Interest $
- Property Taxes $
- Home Insurance $
- VA Funding Fee $