1971 Delaine Drive, Burlington, NC 27215
- 3 beds |
- 3 baths |
- 2,335 sqft
 Single-Family Home
  Built in 1976
  1.01acre lot
 4 car garage
  $296/sqft
  Listed 5 days ago
Property Description
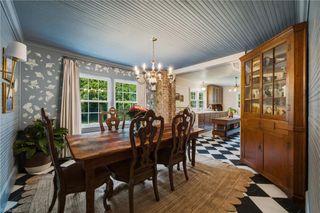
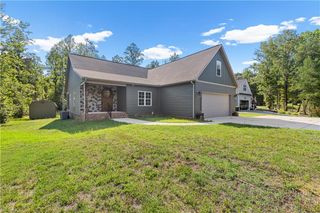
Well-appointed three bedroom 2.5 bath brick one level home offering extensive indoor & outdoor living space, a saltwater pool, multiple entertaining areas, & abundant storage on an acre lot. The main living areas feature engineered hardwood flooring, while the kitchen includes glazed cabinetry, dual pantries, granite countertops, a large island/bar, and stainless steel appliances. A 24x24 sunroom expands the living space with LVP flooring, granite countertops, stained wood ceiling, stone fireplace with gas logs, separate mini-split HVAC, and double-door access to the exterior. Primary closet updated with cabinets and drawers. Outside, enjoy an 18x36 saltwater pool with diving board, paver surround, stone retaining wall, and pool heater, plus a covered outdoor kitchen equipped with a Delta Heat grill, flat-top cooking surface, outdoor burner, fans, and infrared heaters. Additional outdoor features include covered dining space and a large stone fireplace. Don't miss this one!
- Listing Status:
- Active
- Date Added:
- August 6, 2026
- Data Last Updated:
- August 11, 2026 at 8:09PM
- Listing Office:
- Keller Williams Central : 336-227-4433
- Listing Agent:
- James Wooten : 336-512-6278
- Contact:
- Keller Williams Central 336-227-4433
- MLS ID:
- 1230272

- General: Gas GrillPool House
- Style: Ranch
- Pool: Indoor
- Parking: DrivewayGarageGarage Door OpenerAttachedDetached
- General: BrickStoneOne
- Originating MLS: Triad MLS
- County: Alamance
- Zoning: resPickwood Hills Subd Sect1 Lt 18 & Pt 17 2-13A-35119933
- Fencing: FencedPrivacy
- Water: Well
- Sewer: Septic Tank
- Source: Triad MLS
This listing courtesy of James Wooten , Keller Williams Central
Monthly Payment
- Principal & Interest $
- Property Taxes $
- Home Insurance $
- VA Funding Fee $